what we do
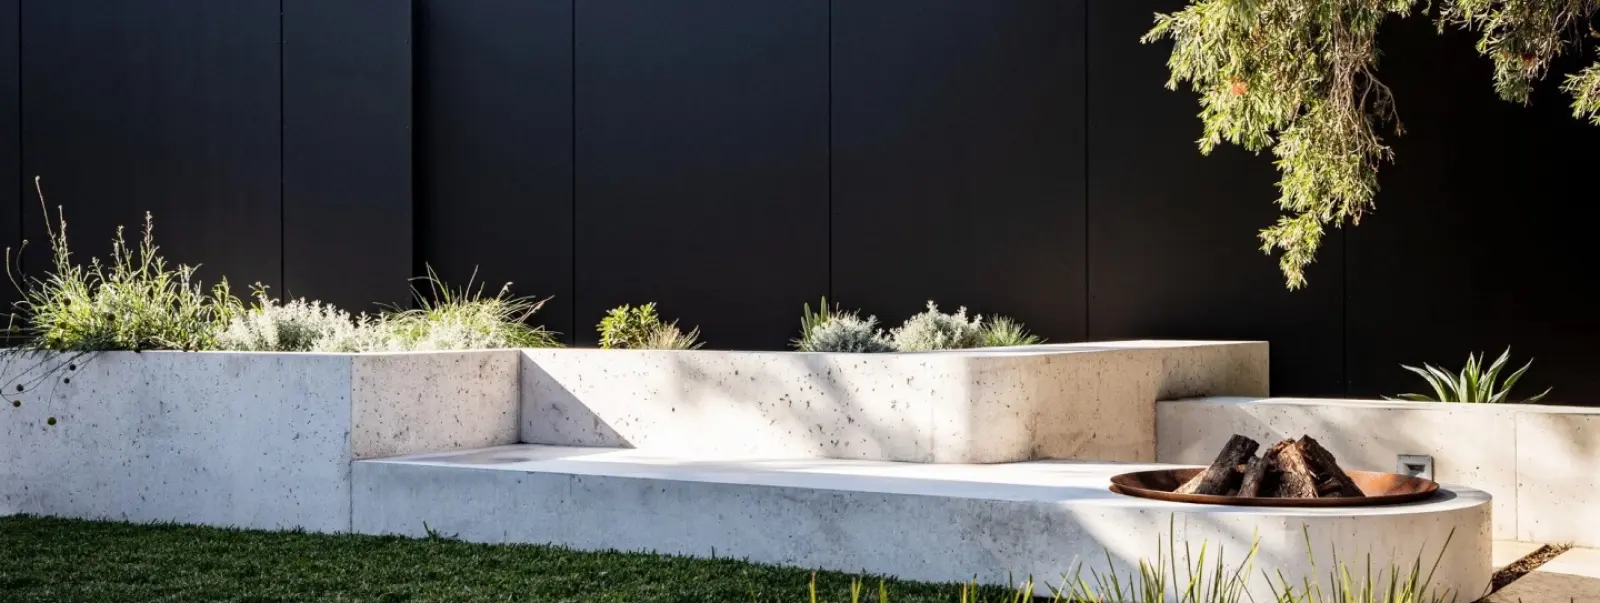
An artisan’s eye, with the practical skill to make it work.
Every piece starts with the design, but making it work takes experience. From excavation and structure through to formwork and the final finish, Arris2 brings every stage together with care and craftsmanship.
How we work
In sync with your home, right down to the last detail.
Every piece needs to feel connected to everything around it: the architecture, the landscape, the levels, the adjoining materials and the way people move through the space.
That starts with asking the right questions and working through the details early. With those decisions made, the finished piece becomes a seamless part of the wider design.
What we make
One-off pieces
-
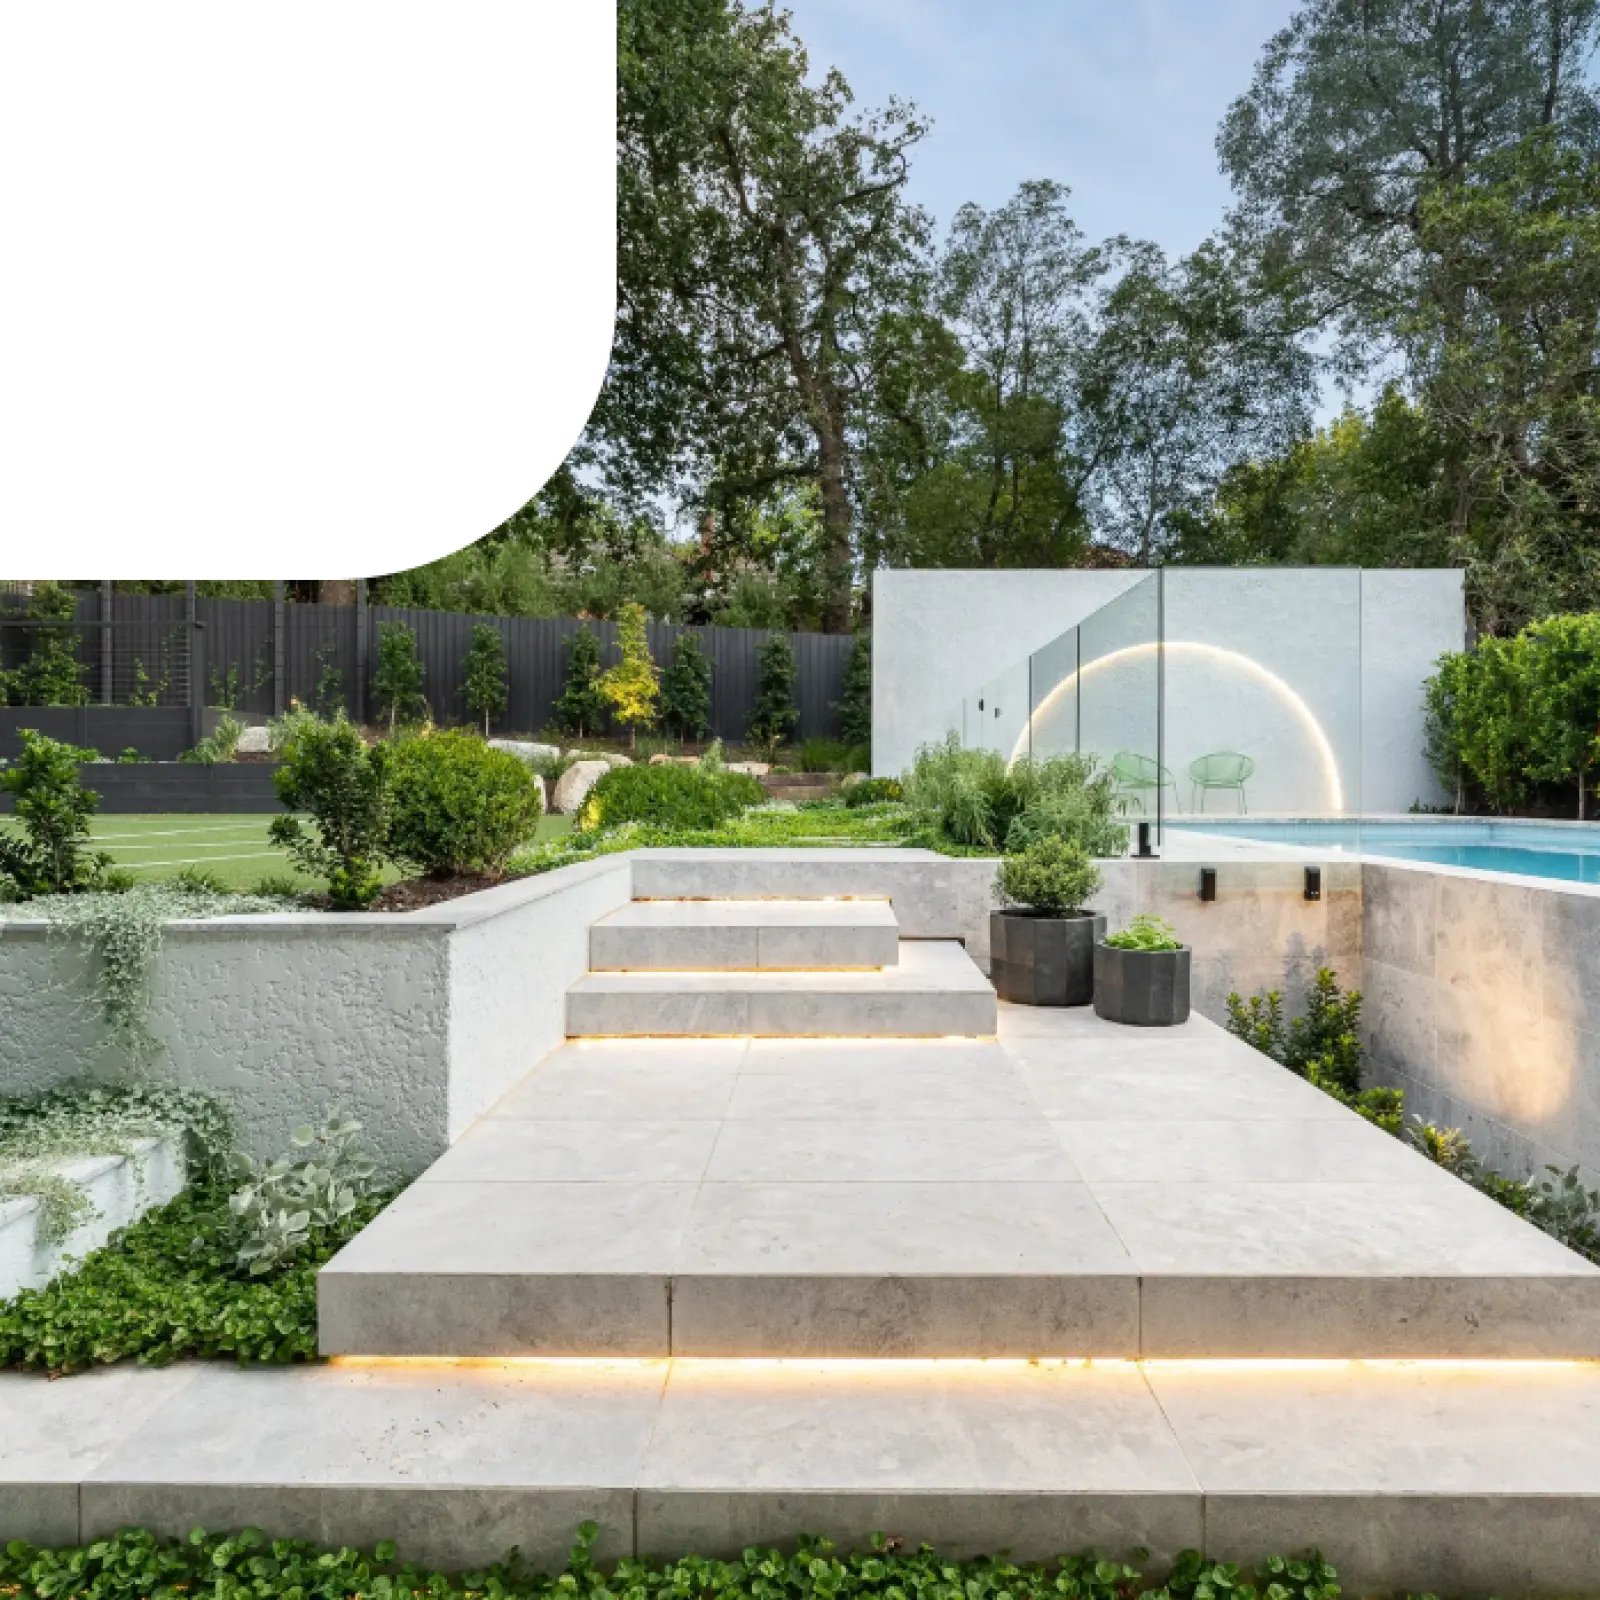
Architectural and floating stairs
Cantilevered flights, floating treads and full runs, set out from measured heights rather than assumed ones.
-
Water features
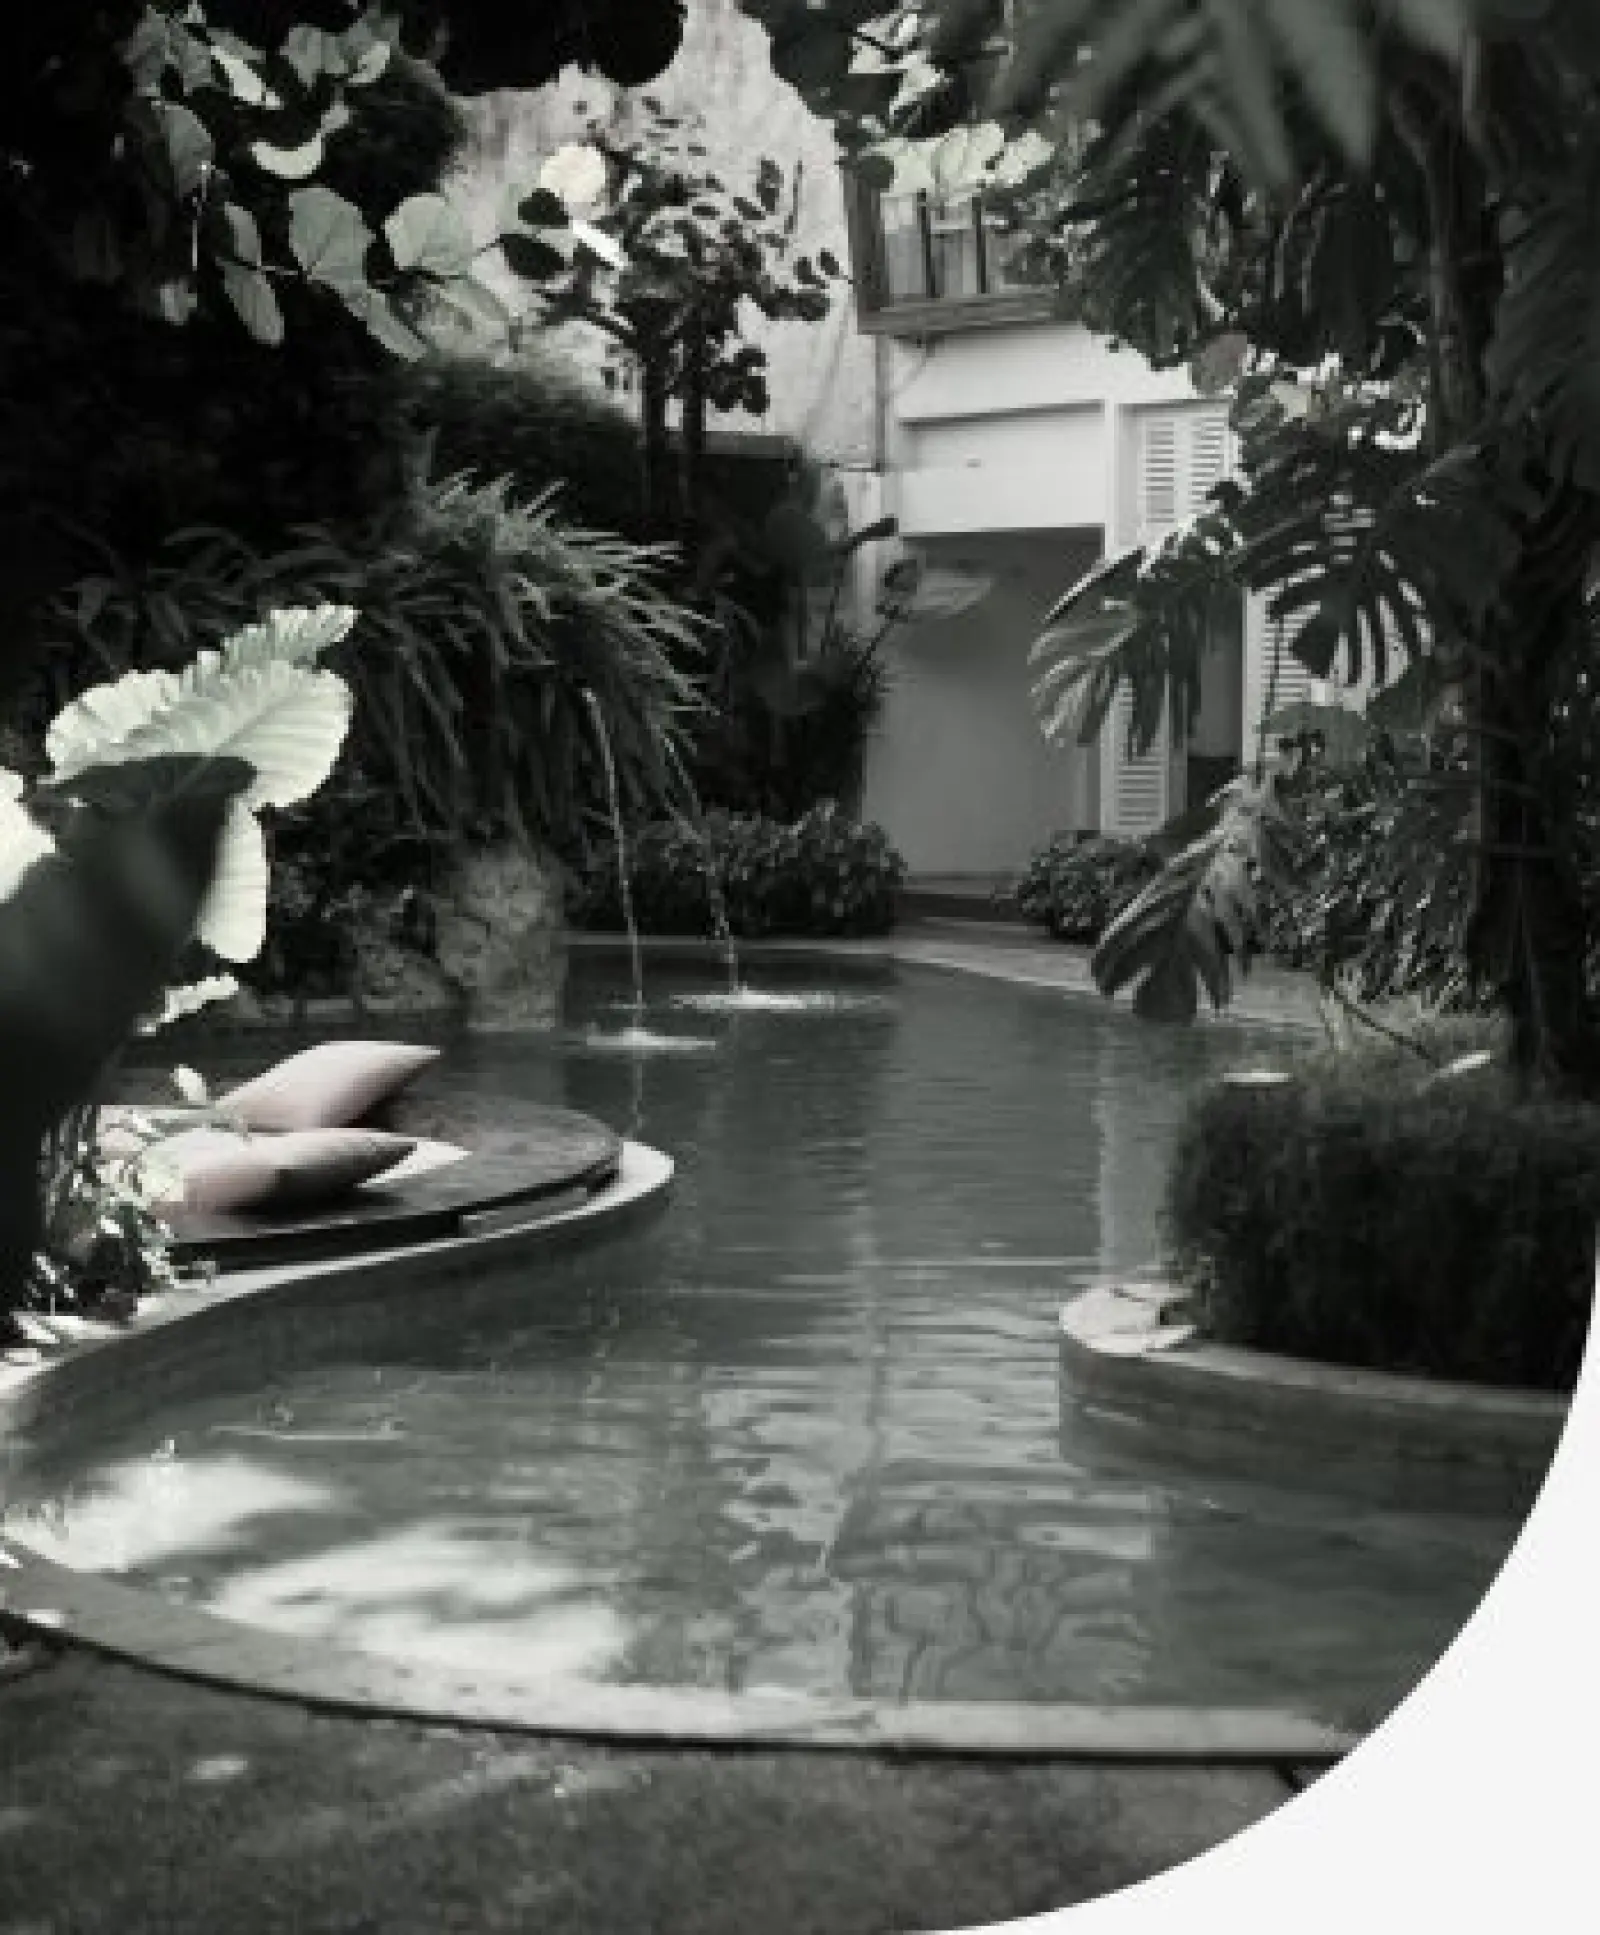
Troughs, spill edges and basins where the water has to sit and move exactly as drawn.
-
Seating and benches
Cast seating that reads as part of the landscape rather than an object placed on it.
-
Letterboxes and entry statements
The first piece anyone sees, and usually the one they look at longest.
-
Landscape features
Retaining, planters, steps and platforms that hold a level and a line across a site.
-
Custom concrete forms
Pieces that exist as a concept and nothing more, resolved into something buildable.
The process
Every stage handled, from the ground up.
Arris2 manages the complete process, from setting the levels and excavation through to footings, formwork, steel, the pour and final finish. Keeping every stage connected means the details are resolved early, nothing gets lost between trades, and the finished piece comes together as intended
- Excavation
- Footings
- Formwork
- Steel
- The pour
- The finish
It starts with getting the levels right.
Before anything is dug, the heights, falls and levels are checked against both the drawings and the site itself. This gives the piece the right starting point and helps prevent problems later.
A foundation made for the piece.
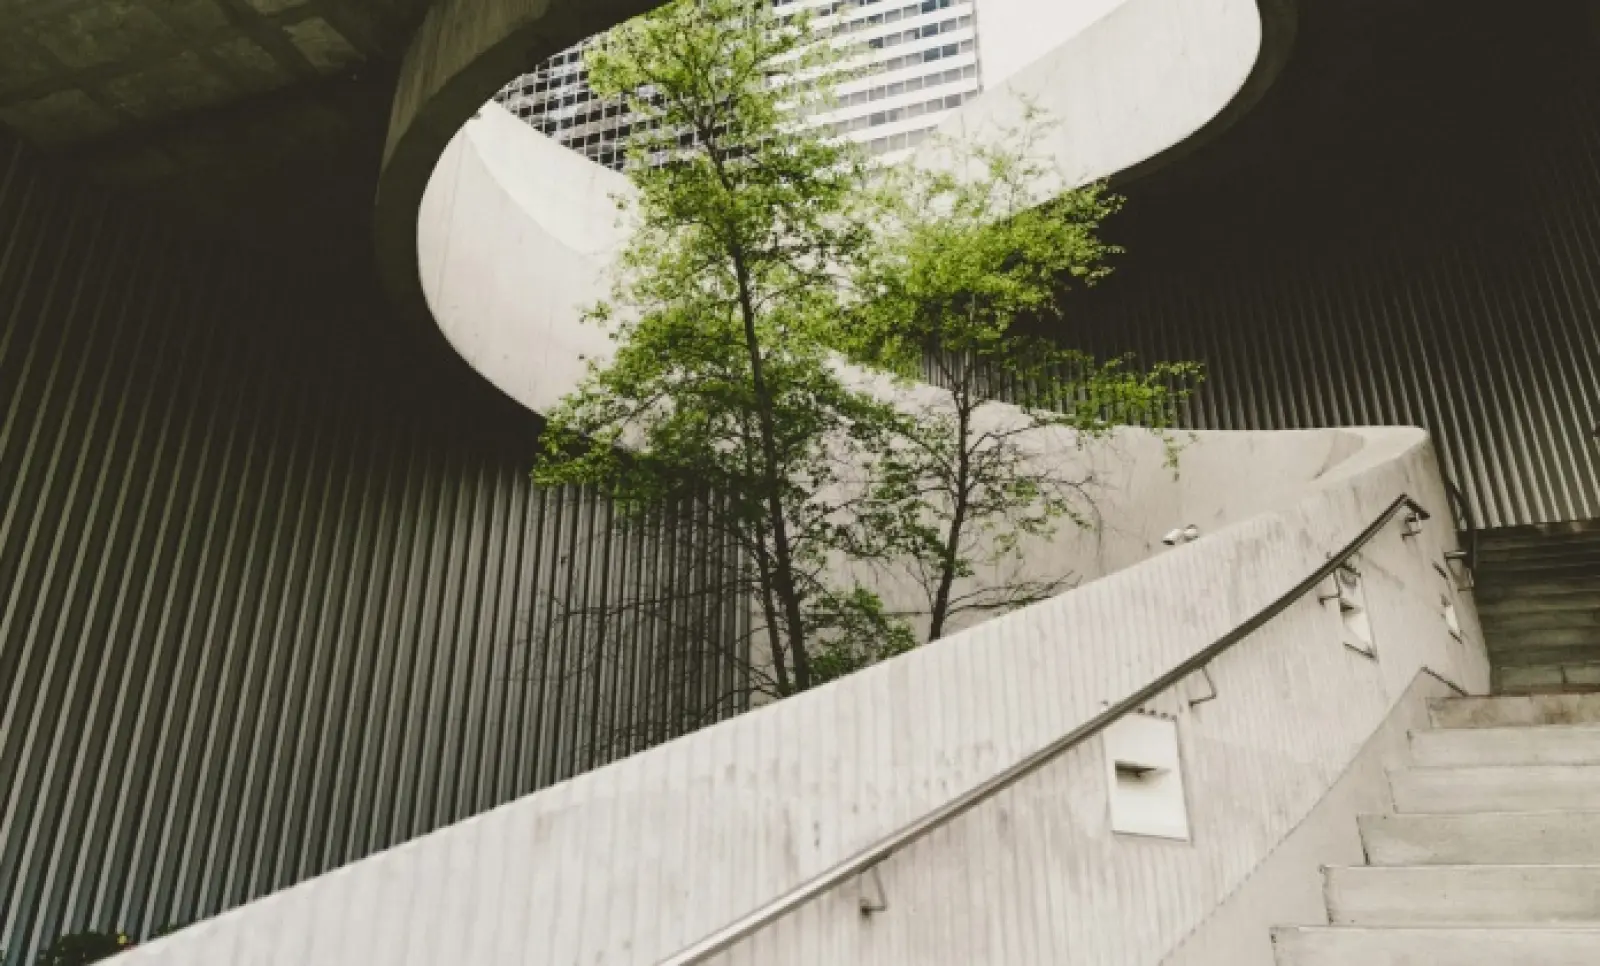
The footings are planned around the scale, weight and position of the piece, giving it the stability and support it needs for the long term.
Where the design takes shape.
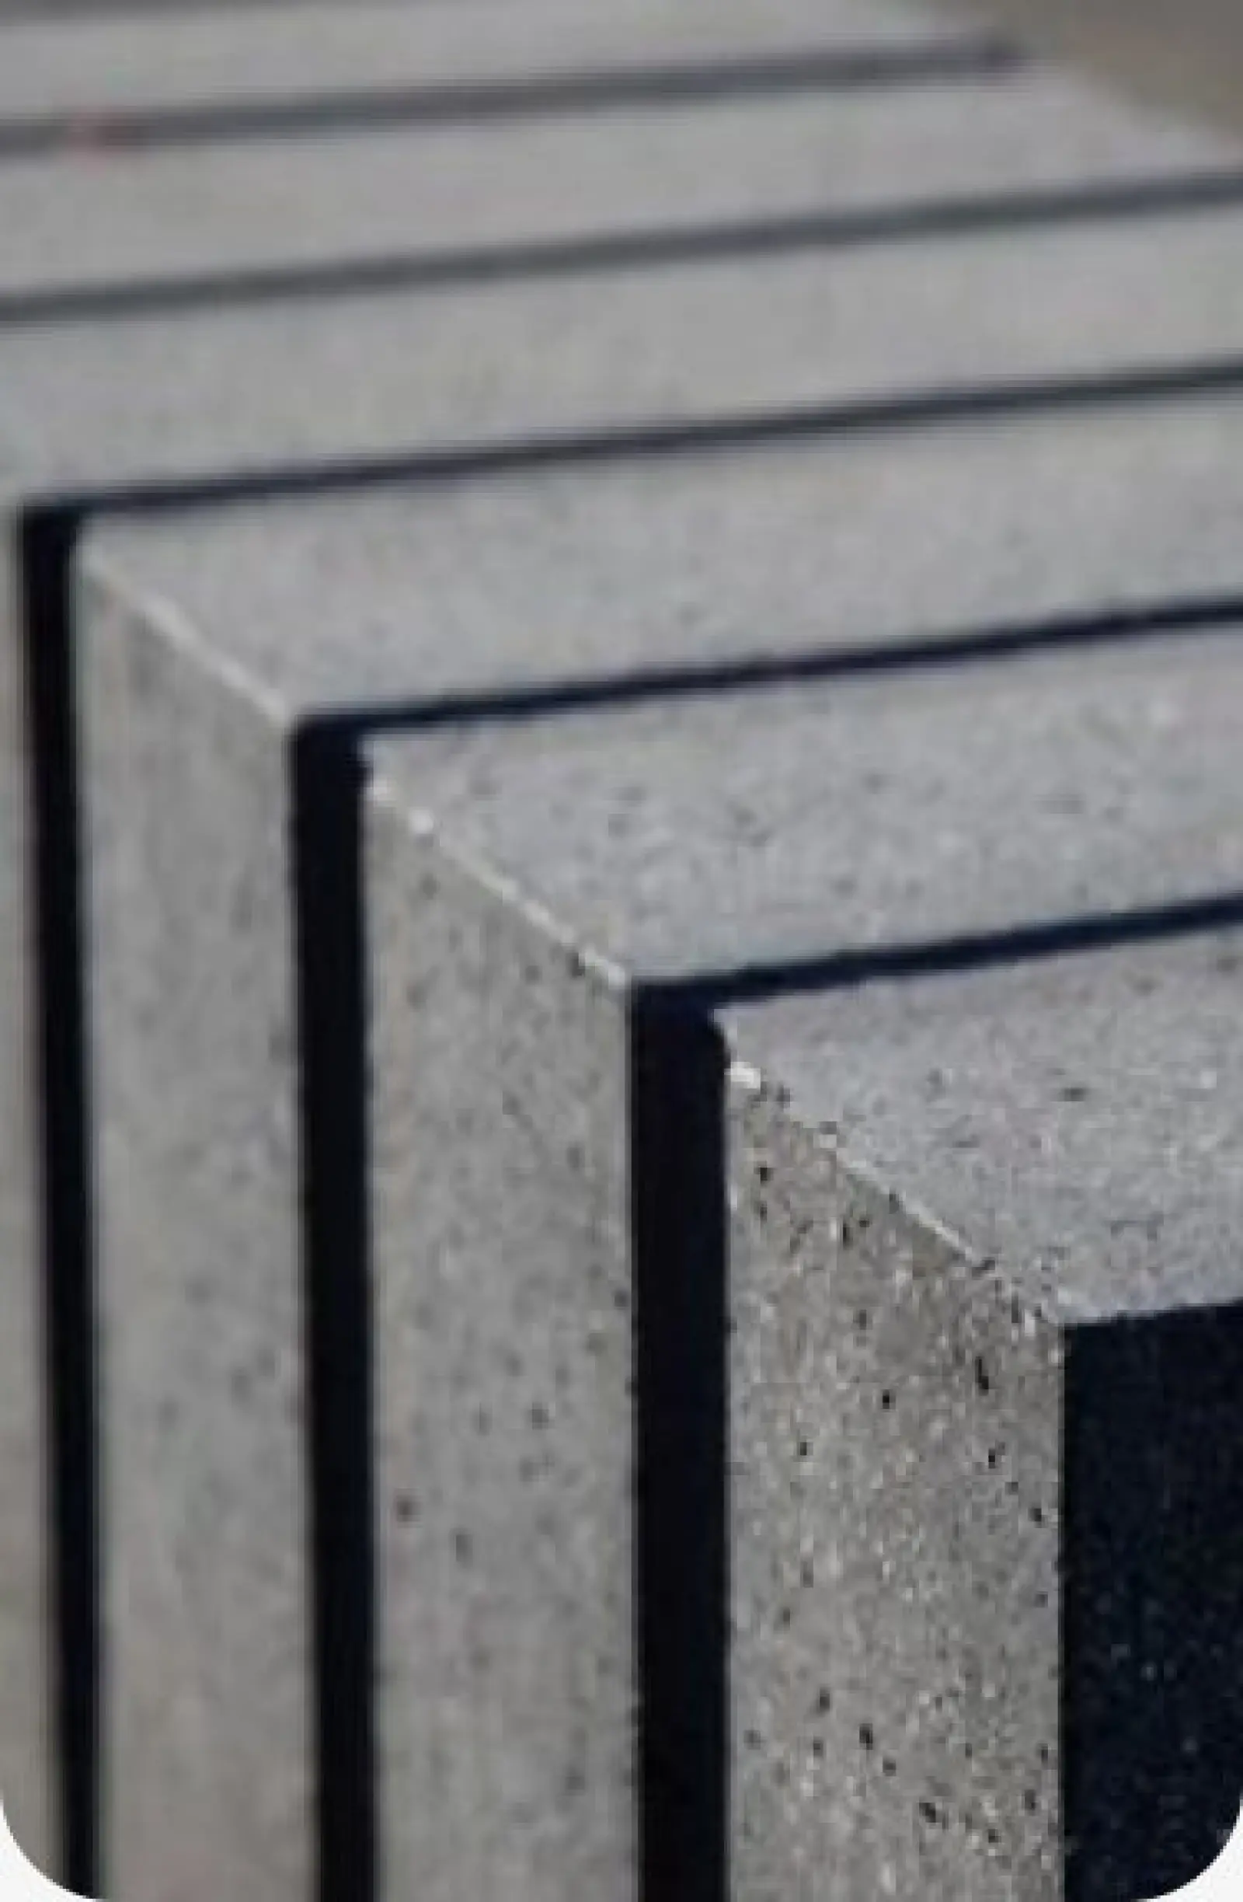
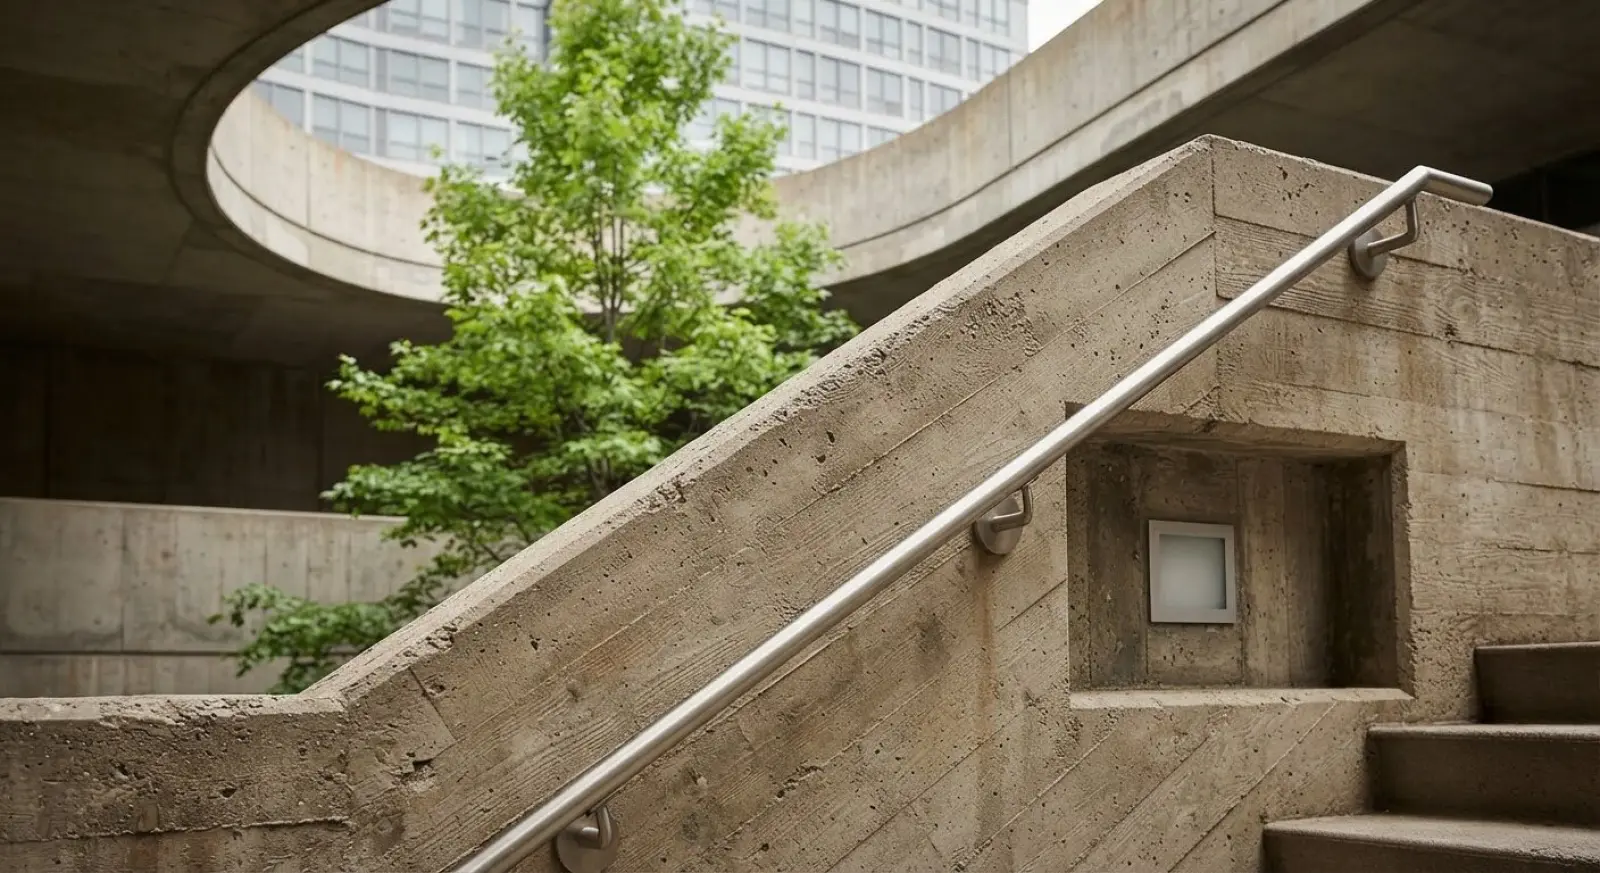
The formwork sets the dimensions, lines and edges of the finished piece. Every panel, joint and brace is carefully built with the final result in mind.
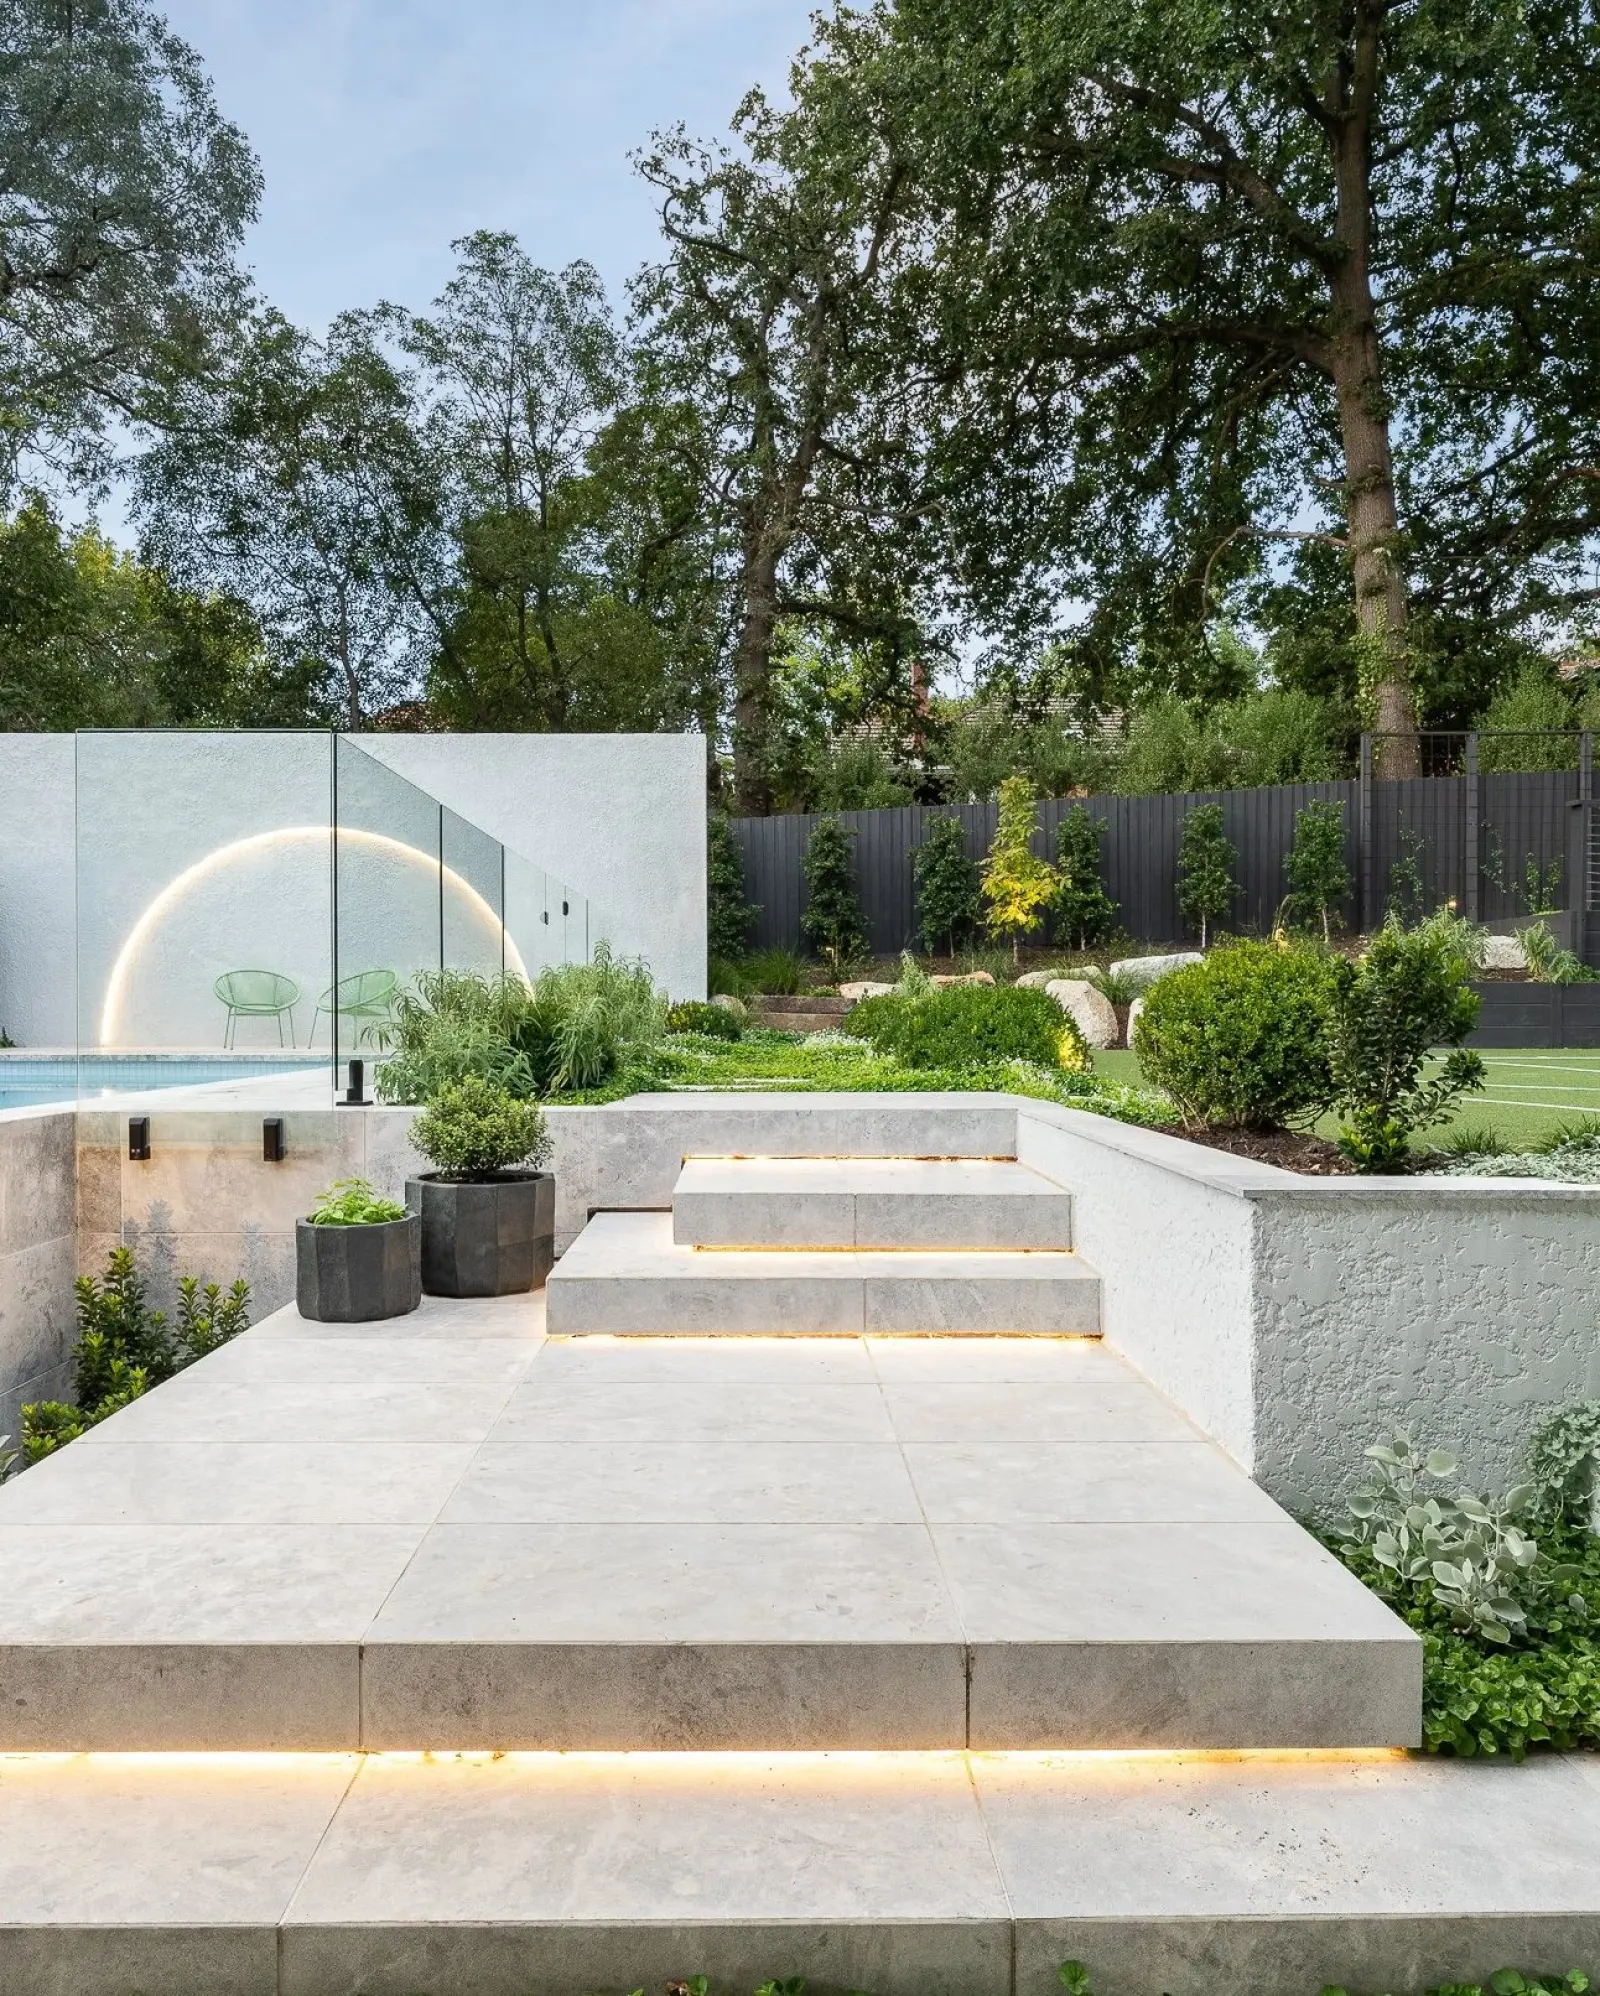
Strength built into the design.
The reinforcement is planned around the span, load and shape of the piece, including cantilevers and more complex forms. This gives the concrete the strength it needs without compromising the design.
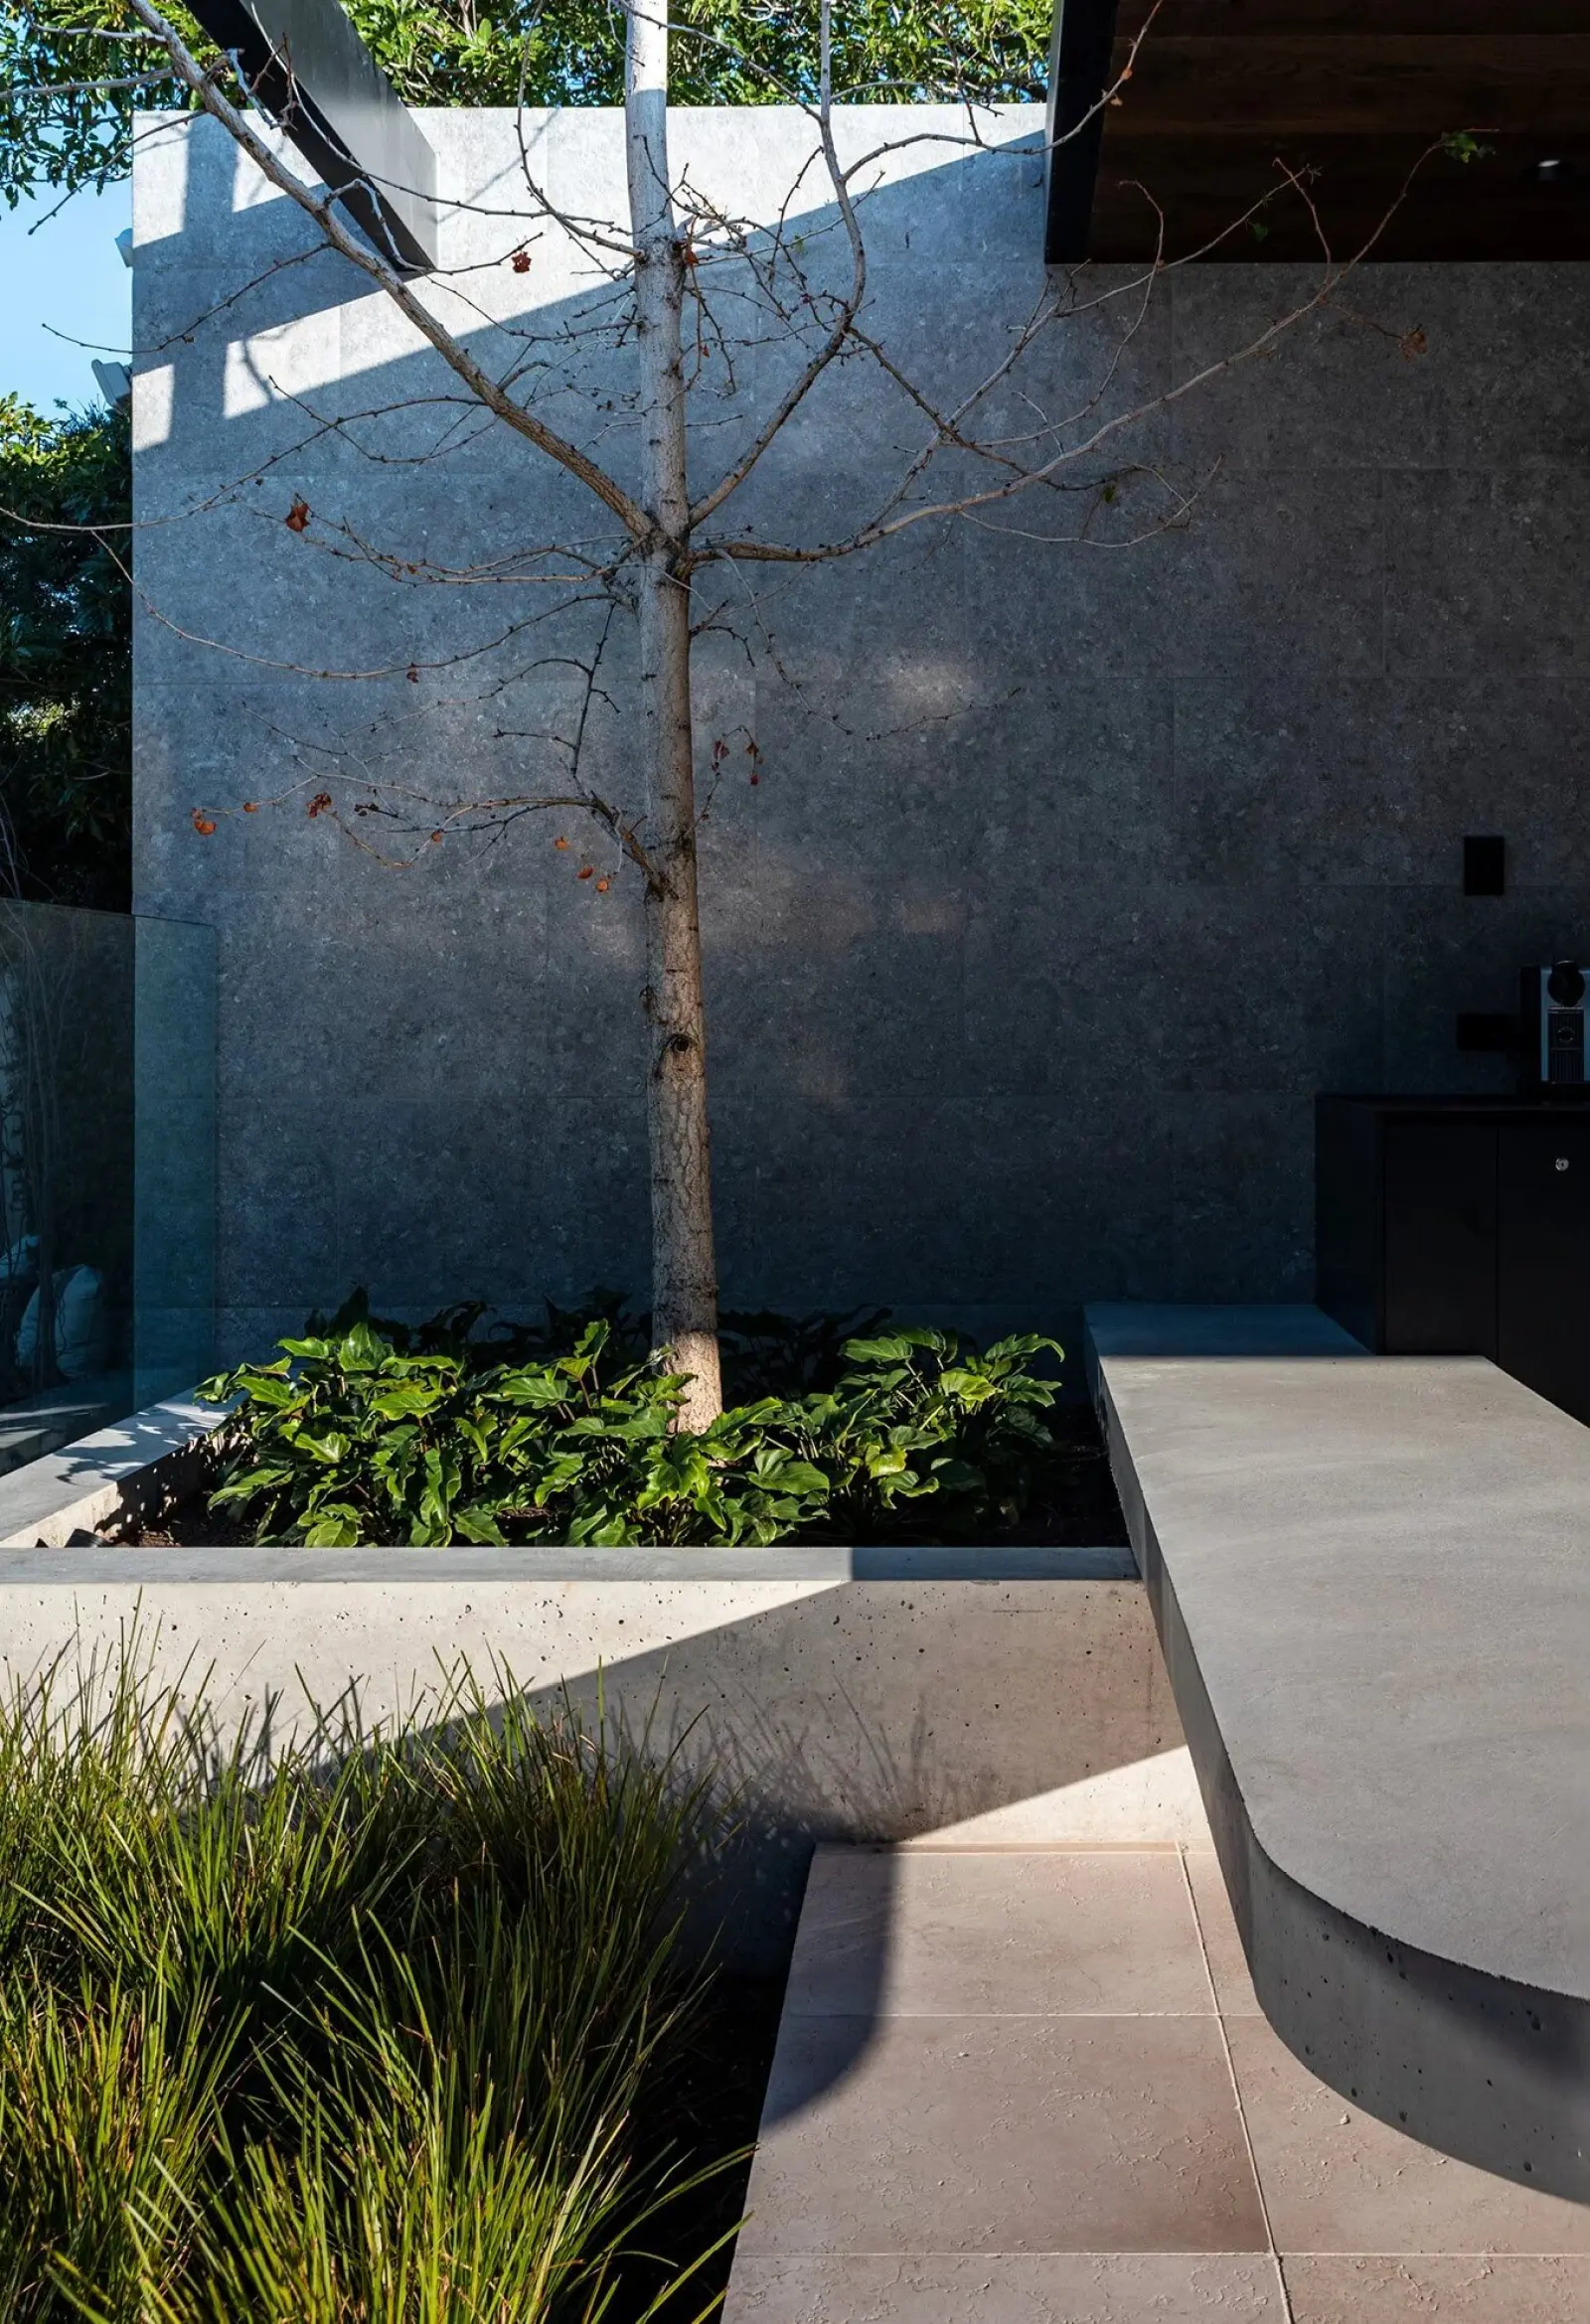
One pour, carefully managed.
Concrete responds to the mix, temperature, weather and timing on the day. The pour is closely managed from start to finish to keep the result consistent
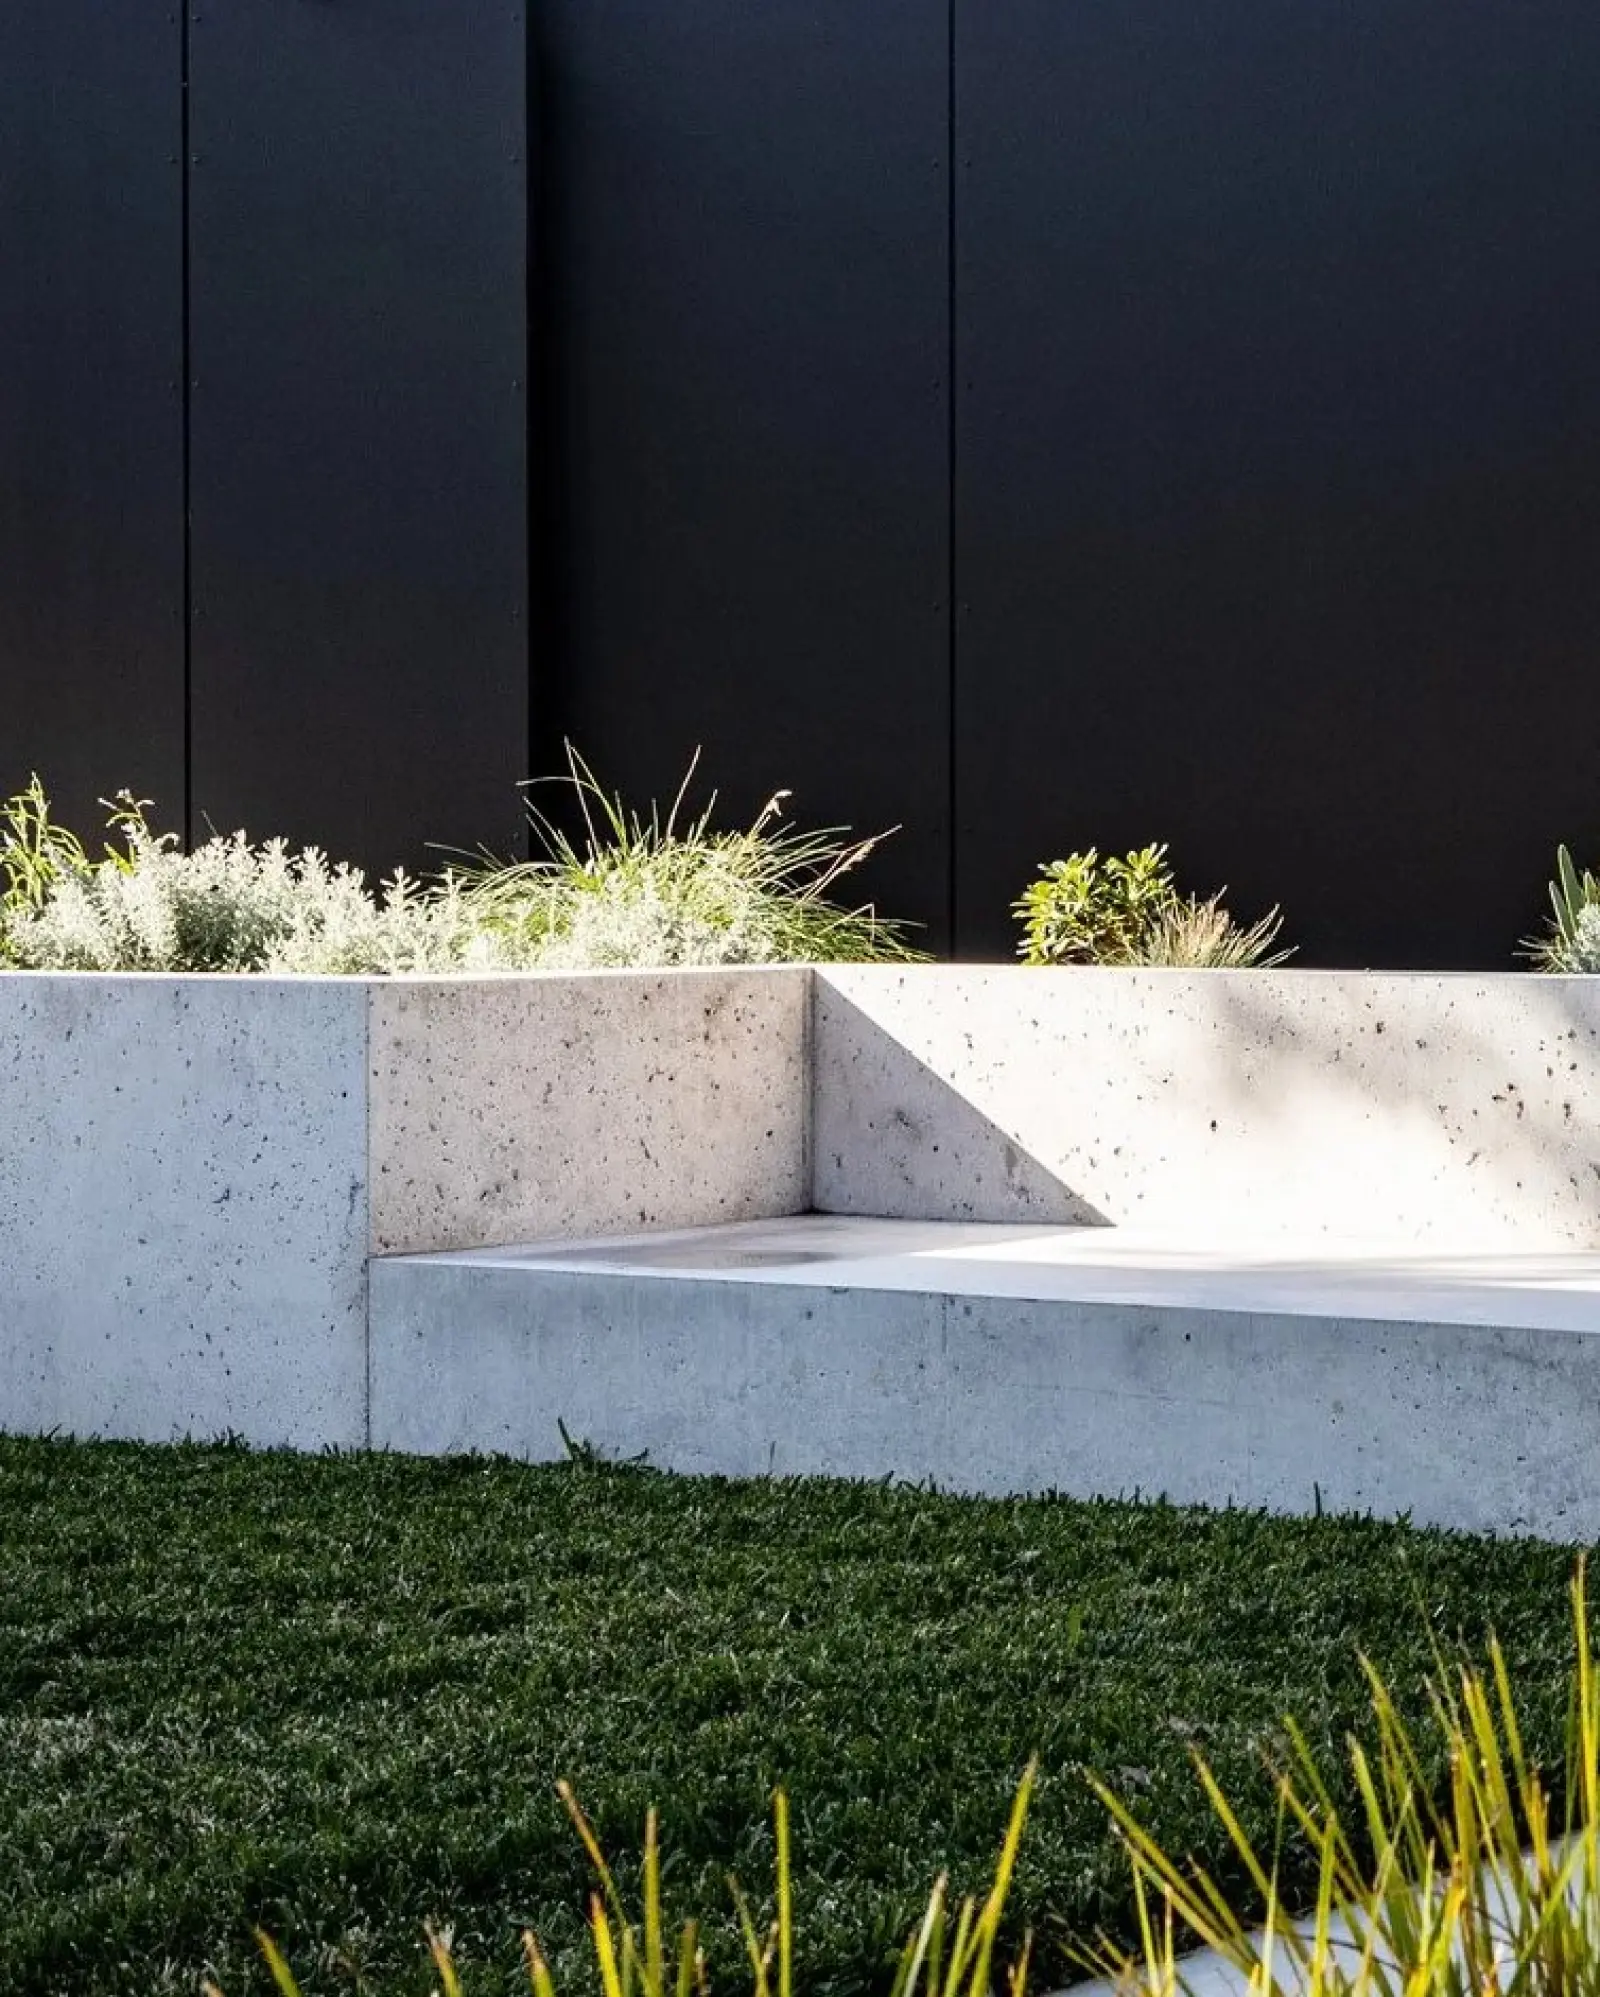
The details that define the piece.
Every surface is carefully worked and every line, edge and arris is checked. These final details give the piece its shape, character and refined finish.
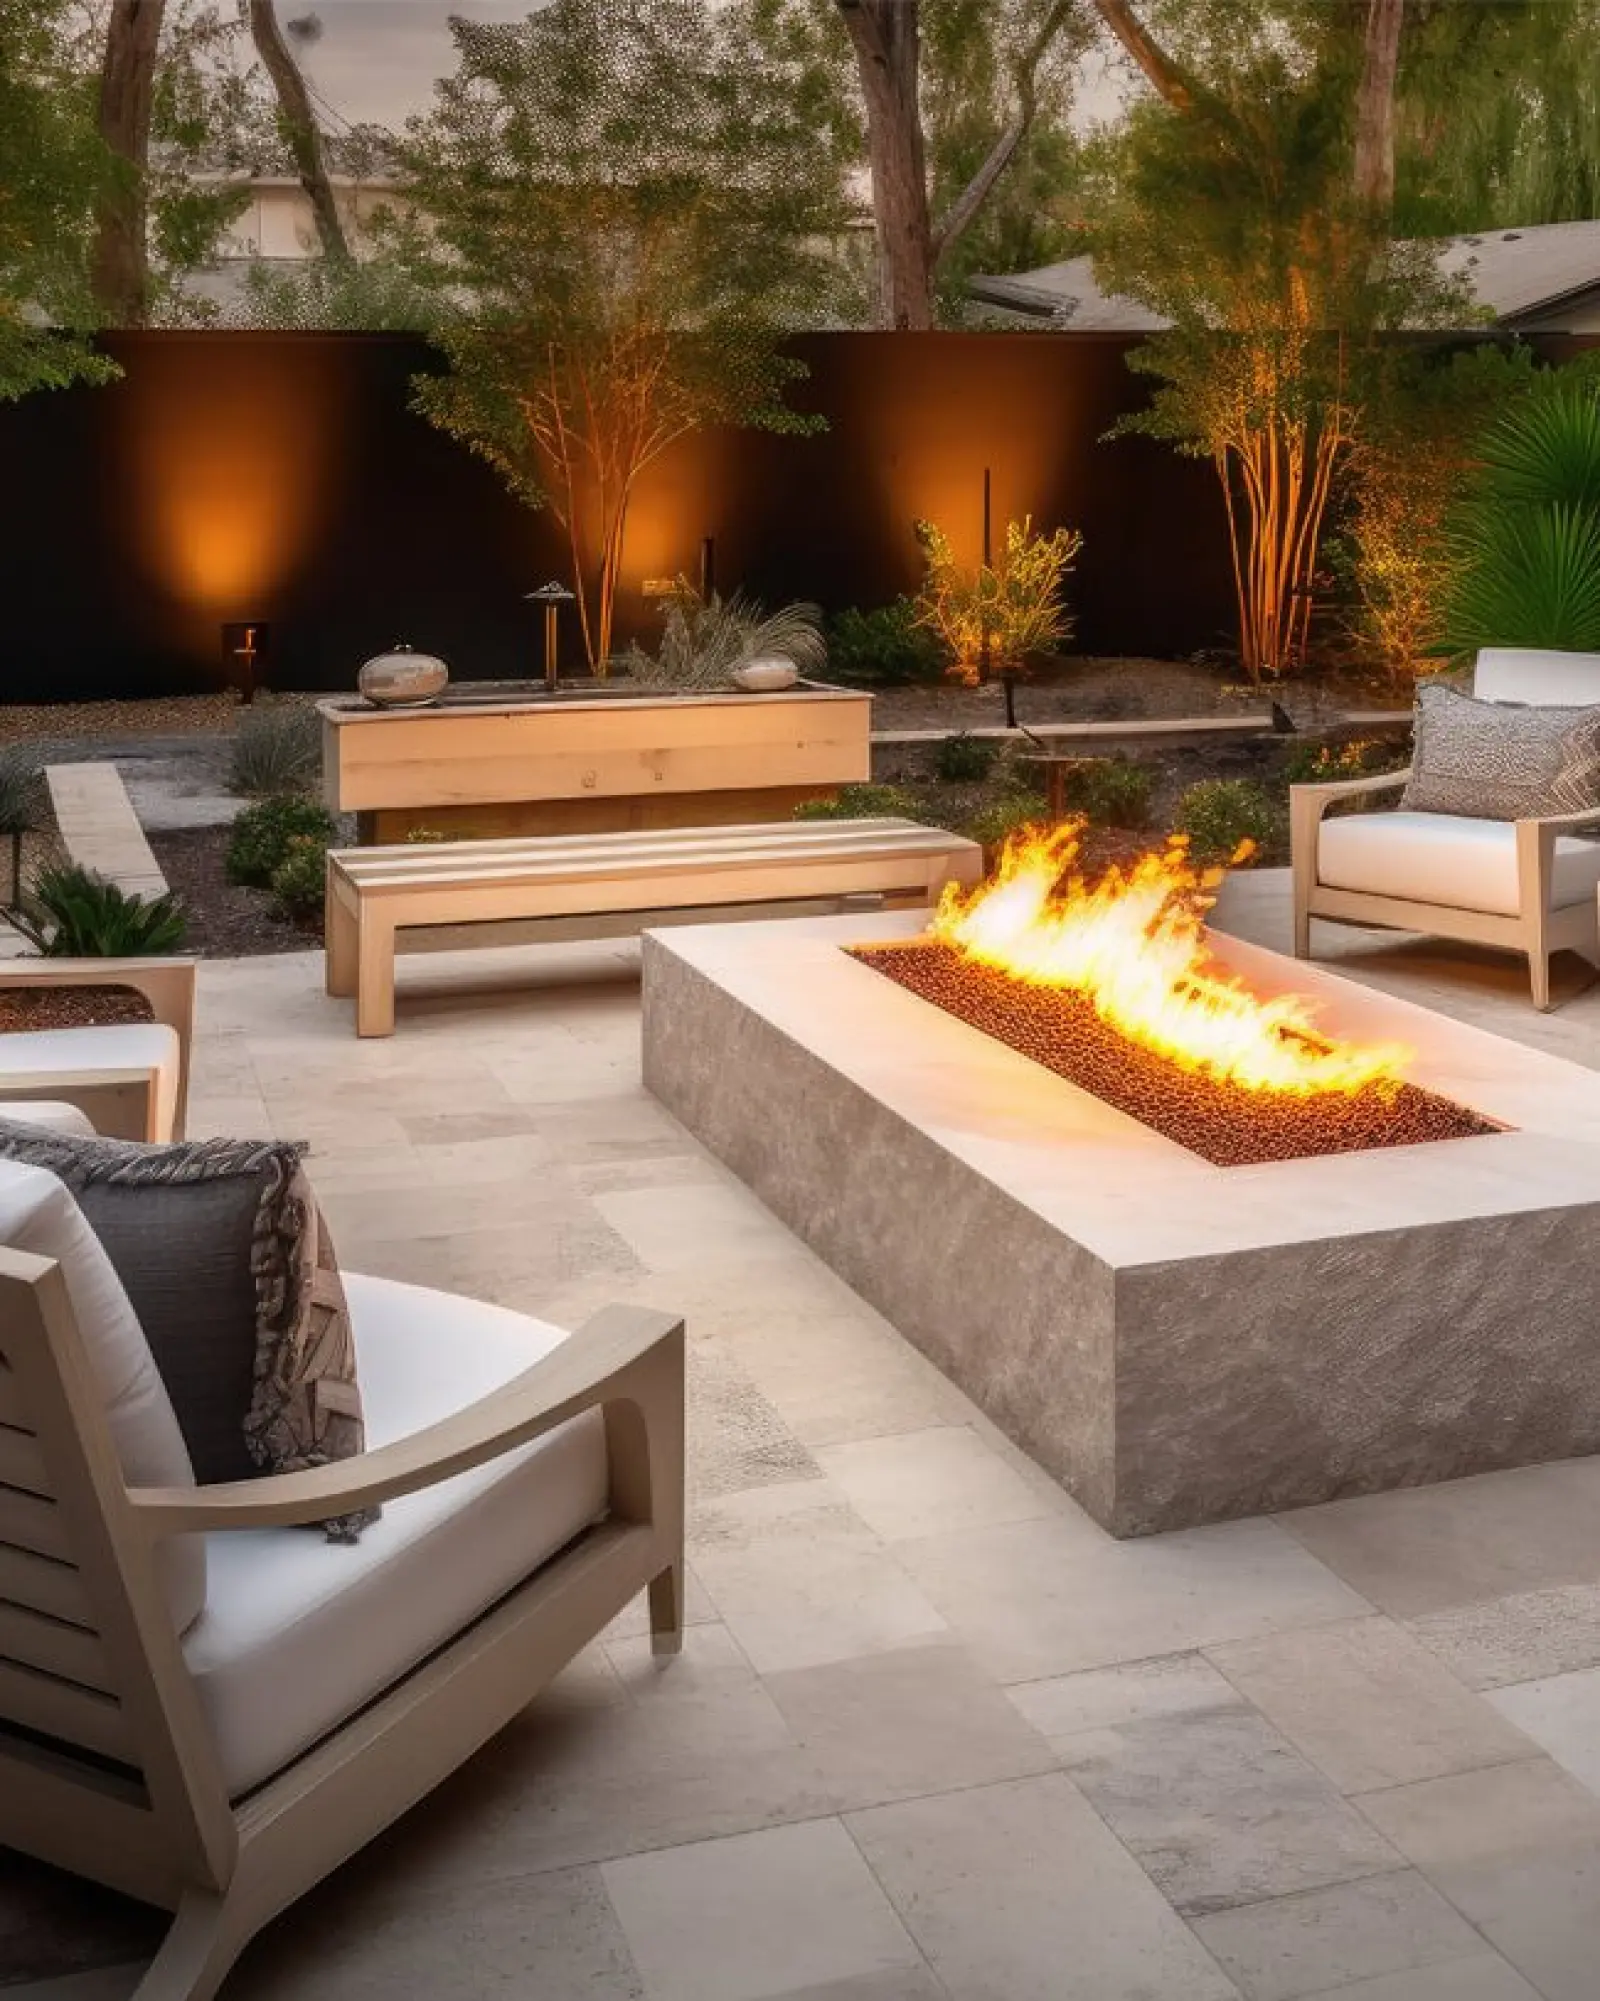
Finish
Choose a finish that feels right for the space.
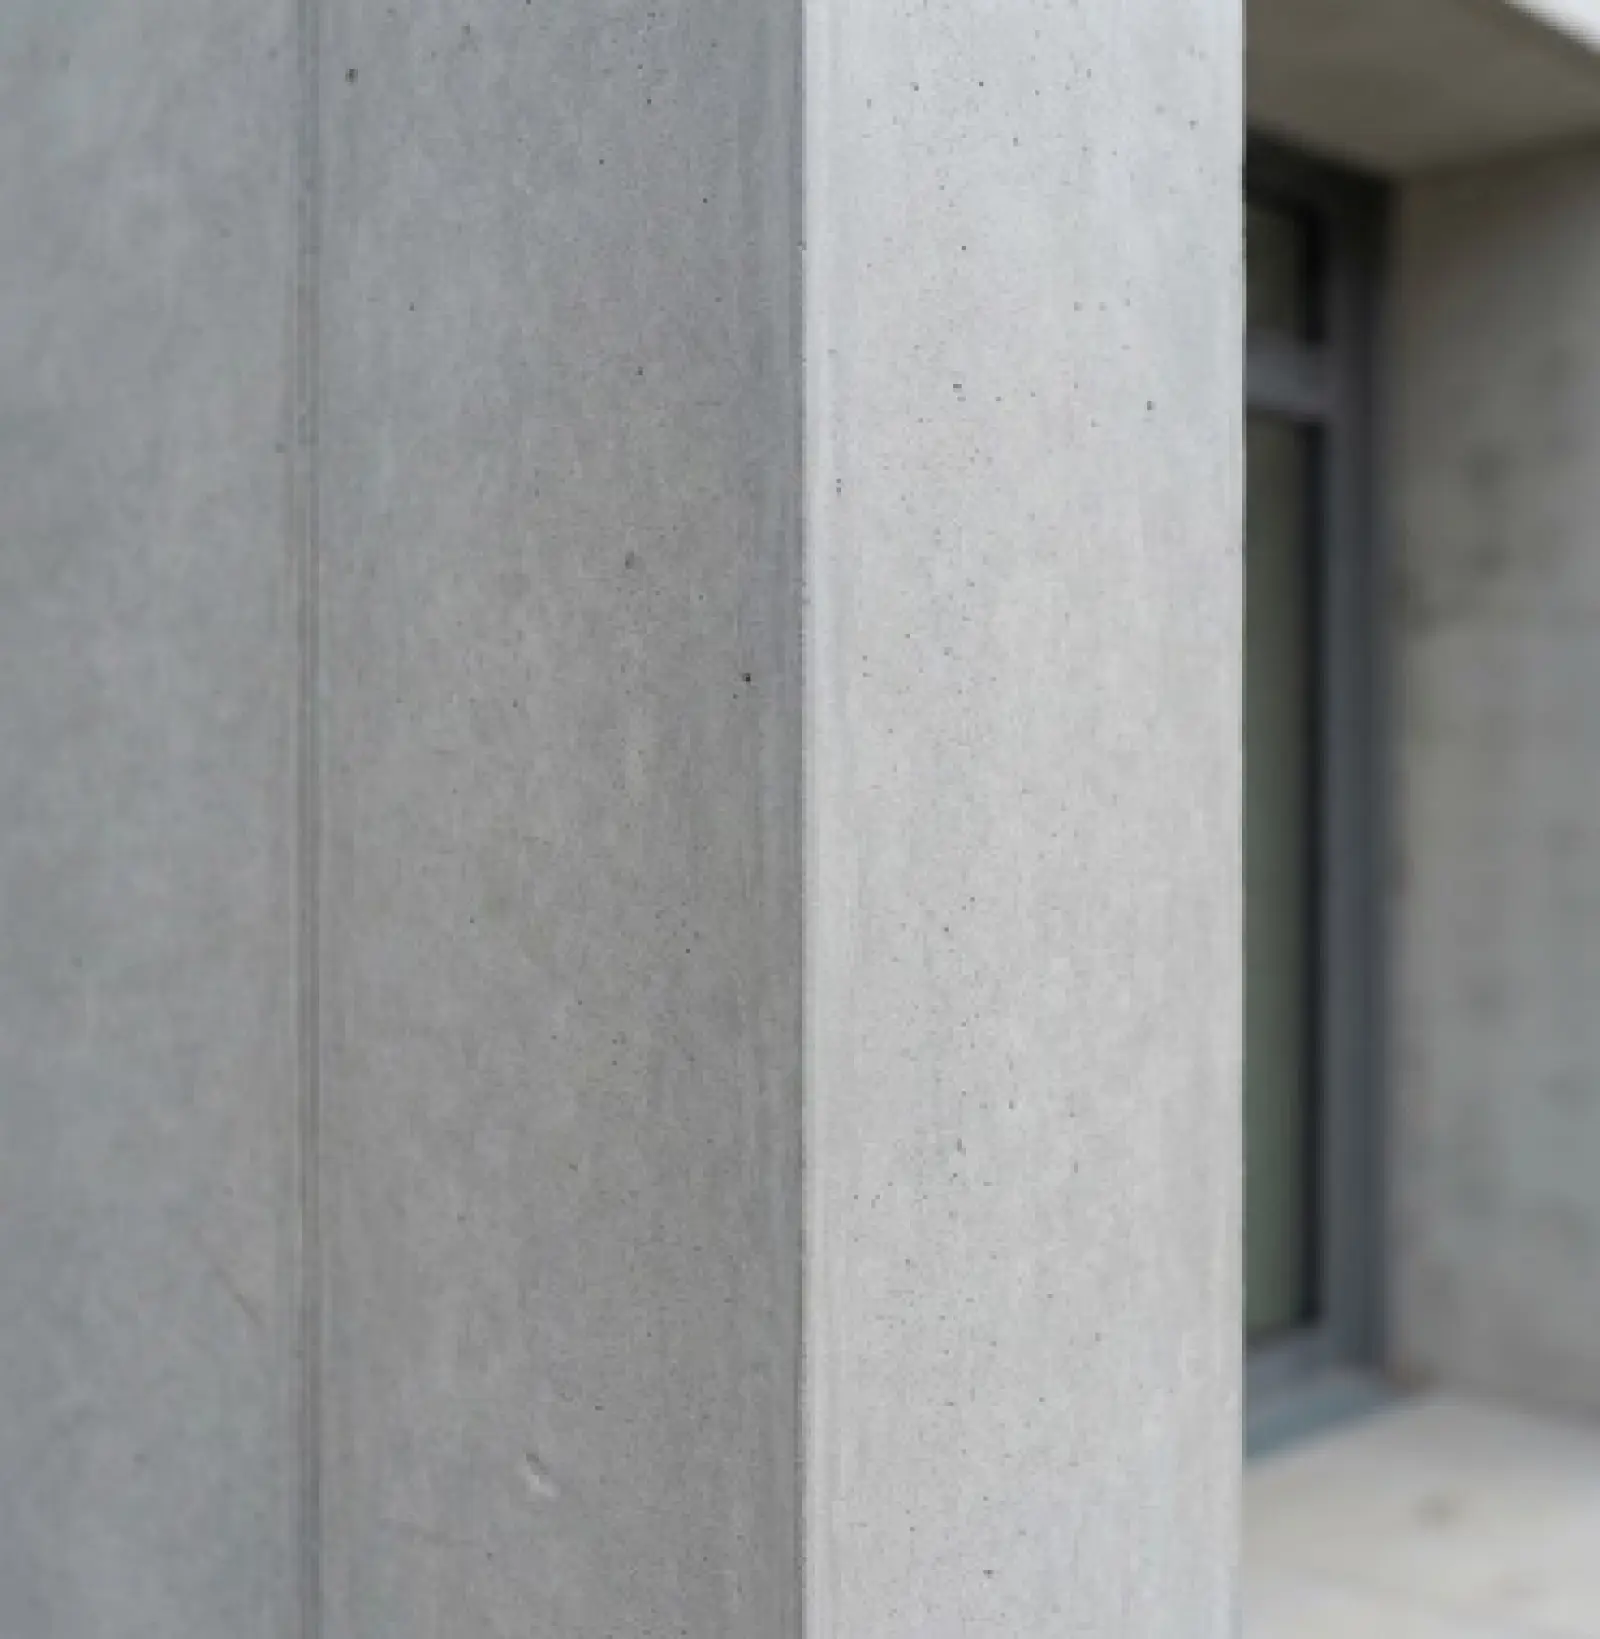
Concrete can take on a completely different character depending on the colour, aggregate, texture and edge detail. Arris2 will help you explore the options and choose a finish that works with the architecture, landscape and materials around it.
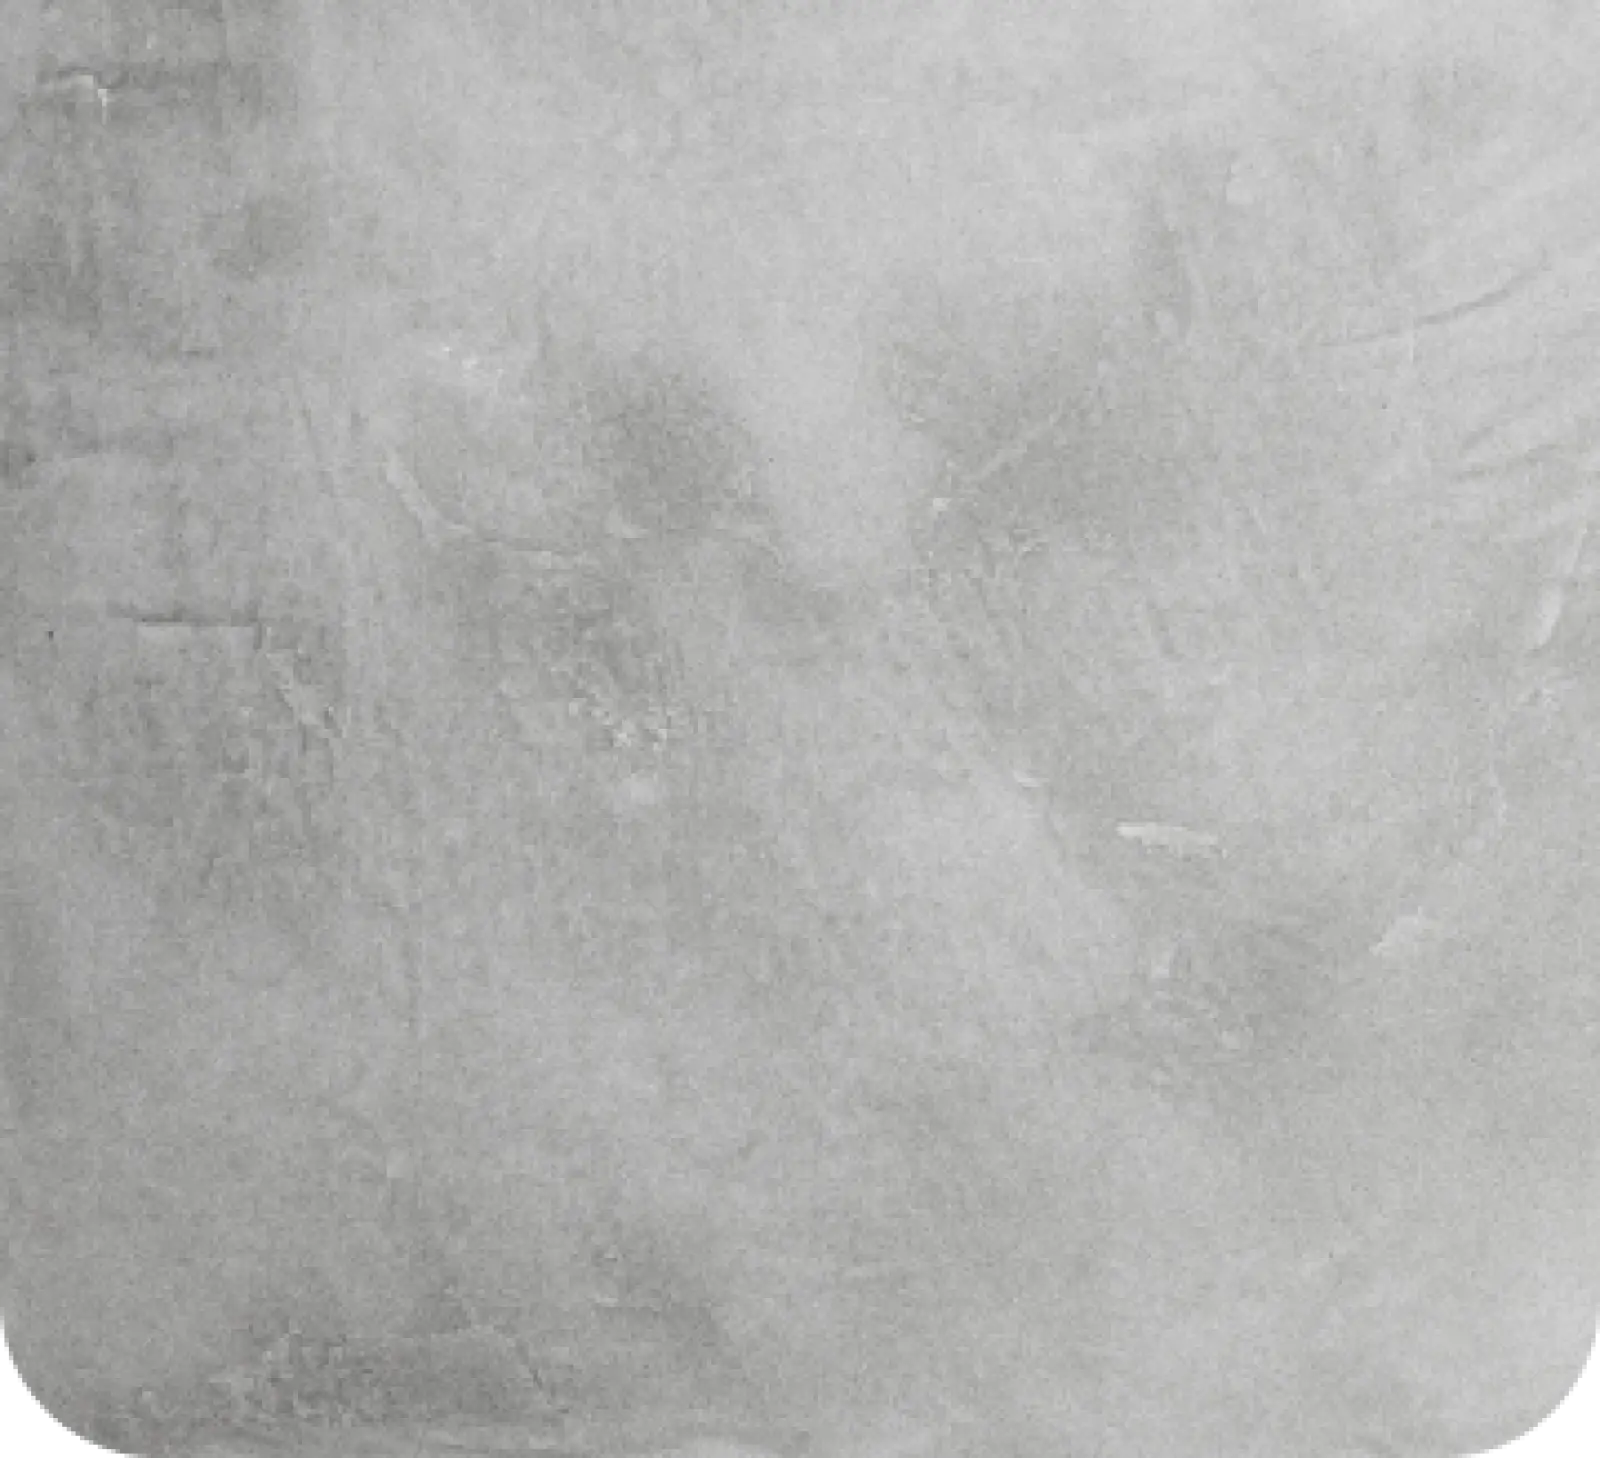
Exposed aggregate in Bone
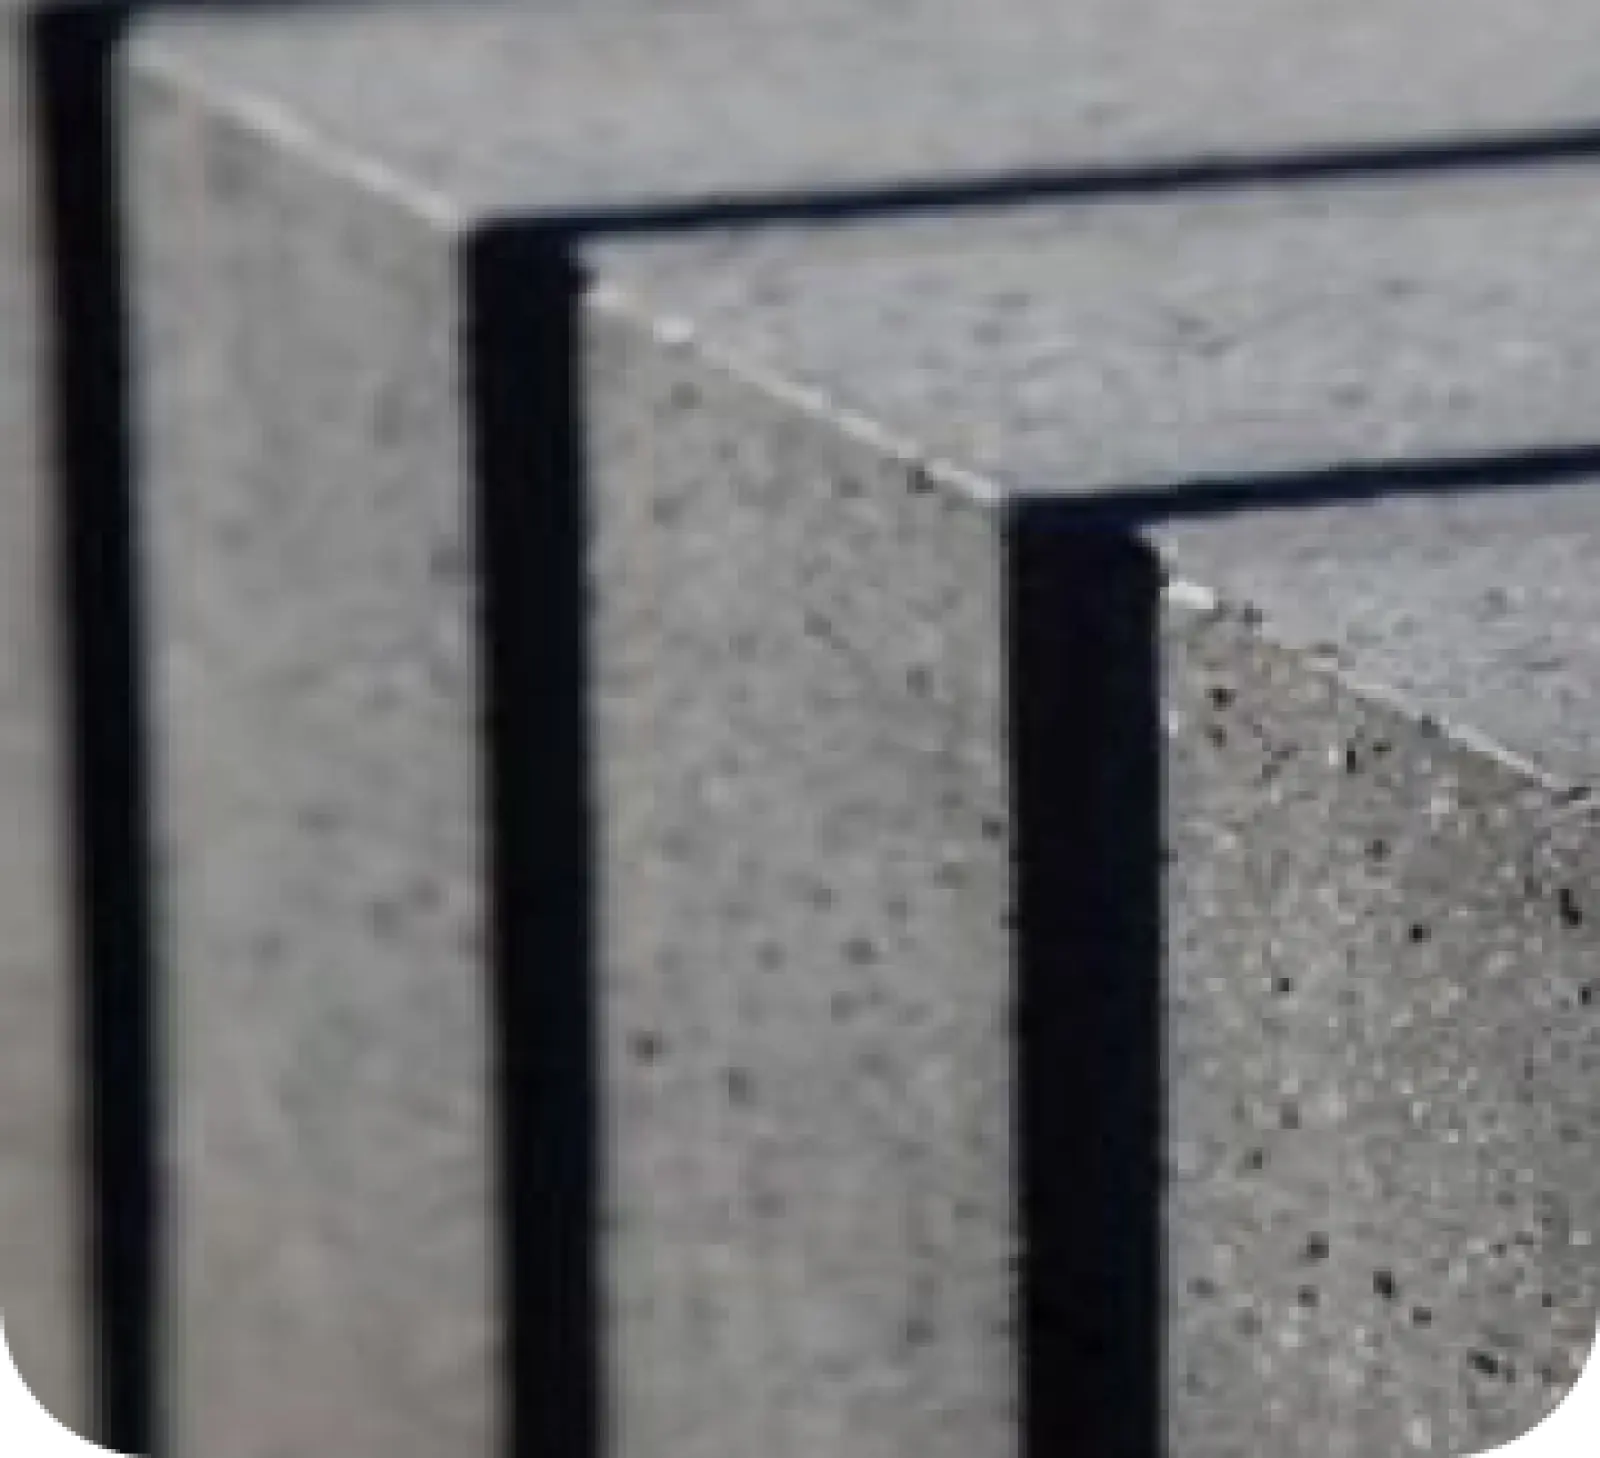
Exposed aggregate in Ash
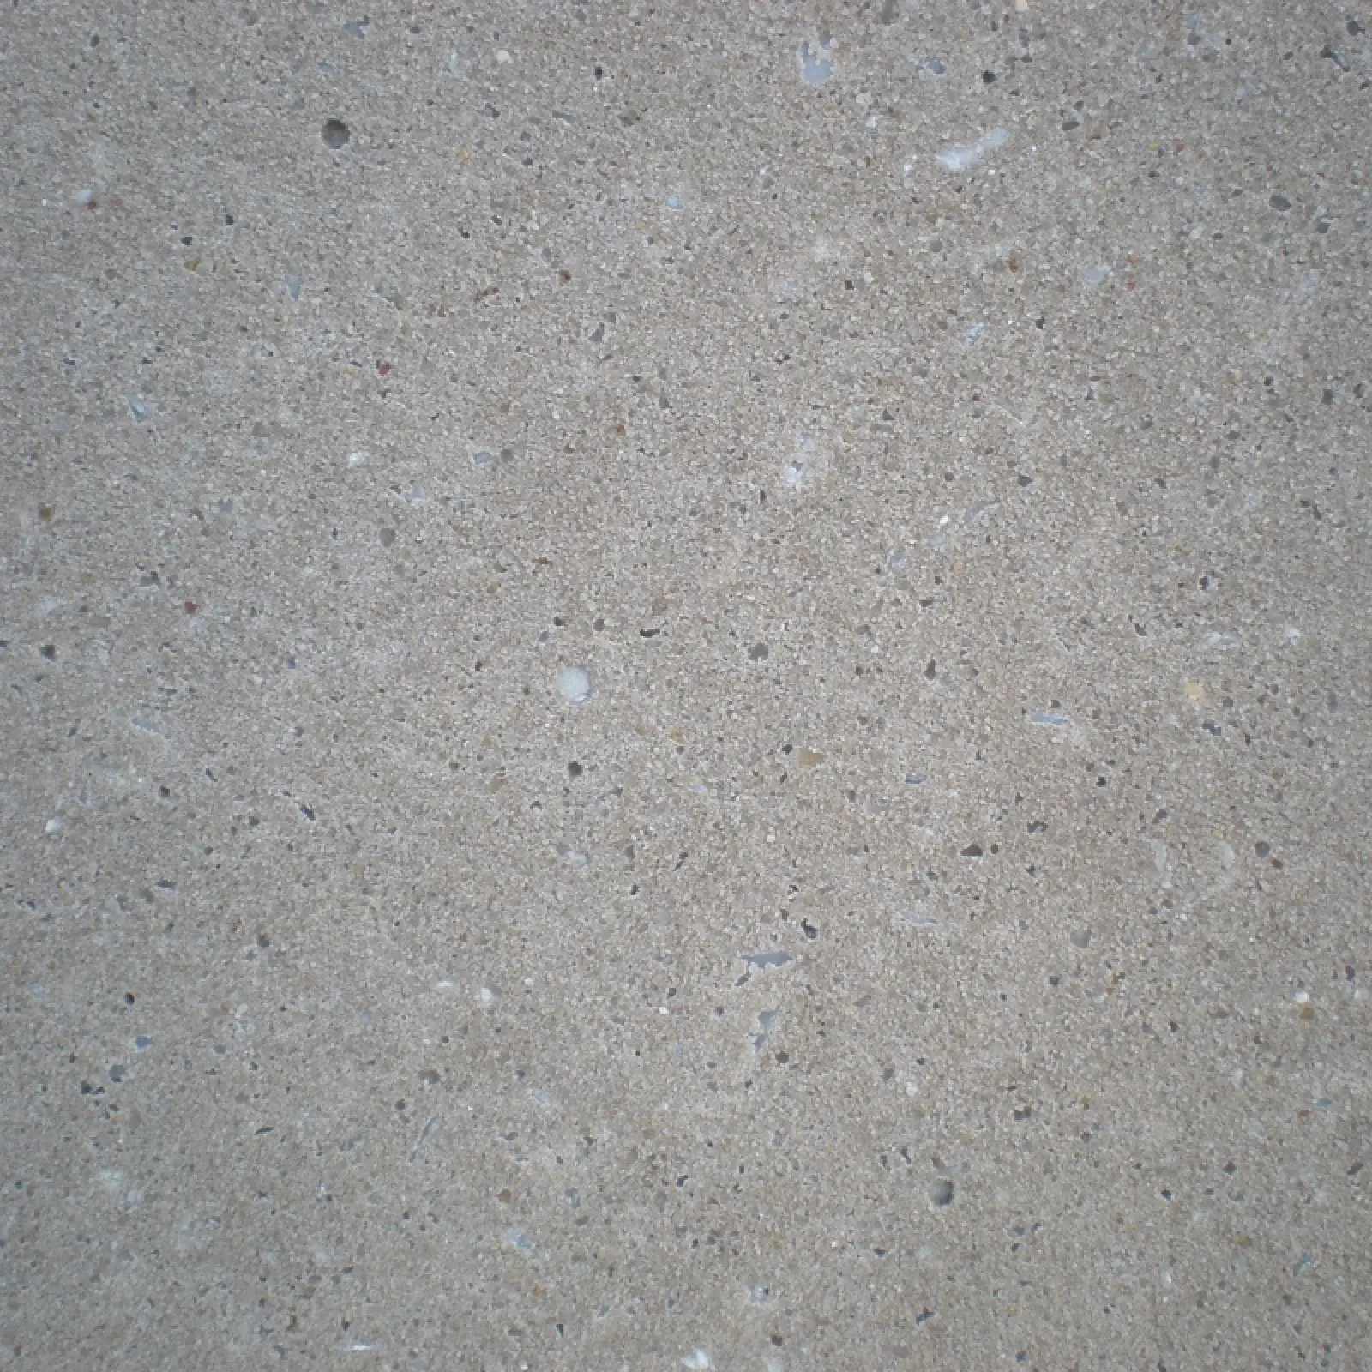
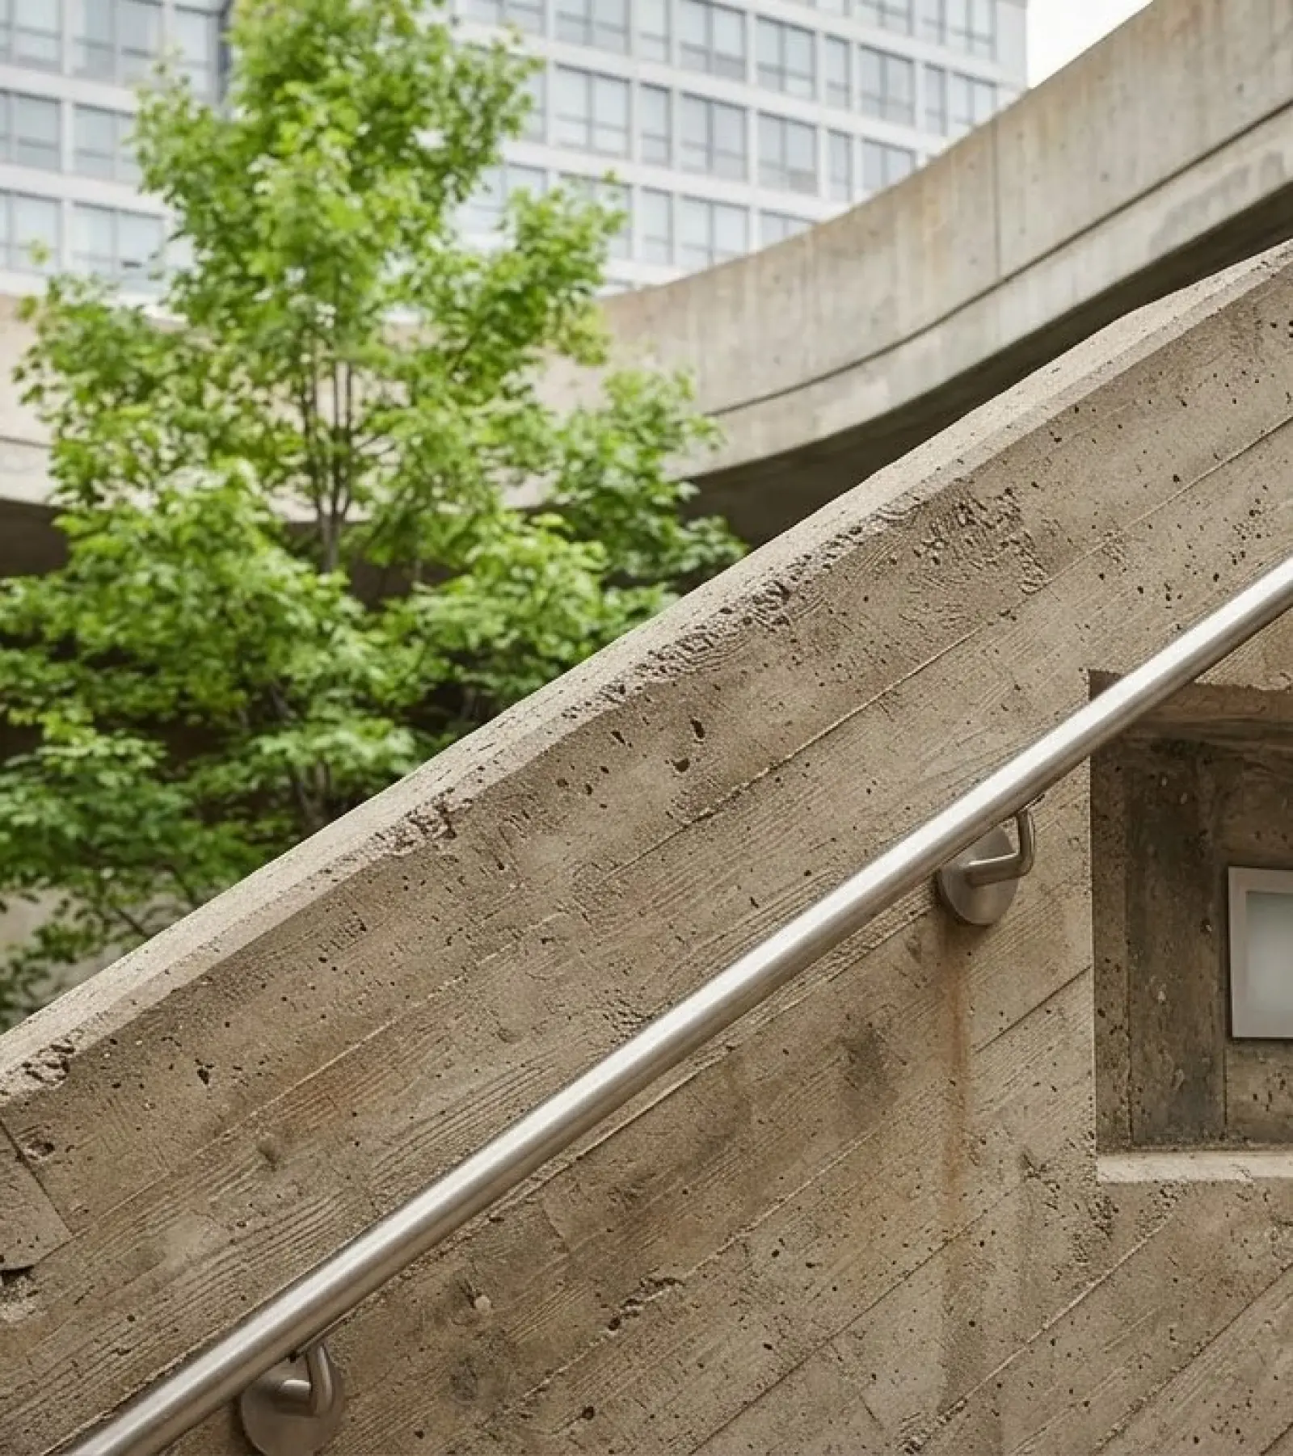
Off-form finish

Honed finish

Polished finish

Sandblasted finish
Questions
Questions are part of the process.
Every project comes with a few unknowns. Arris2 will talk through the idea, the site and the details upfront, so you know what is involved before work begins.
No. A good share of this work starts from a concept and nothing else. The heights, falls, levels and construction detail get resolved first, then it gets priced from something real.
Yes, and early. If a piece cannot be built the way it is drawn, you will hear it before anyone is committed — along with what would work instead. Nothing gets started on a hope.
The whole sequence — excavation, footings, formwork, steel, pour and finish. It is one scope with one person accountable, which is the point.
Very little. Plans get read, problems get raised, and the work proceeds. The usual check is a pre-pour inspection against heights, positions and grid lines.
Yes. Samples are produced for inspection and approval before the work proceeds. That is a standard step, not a favour.
Because it is a different scope and a different trade. The front half of the process — the part most quotes leave out — is what decides whether the piece is right. There is one attempt at it, and remediation costs more than doing it properly.
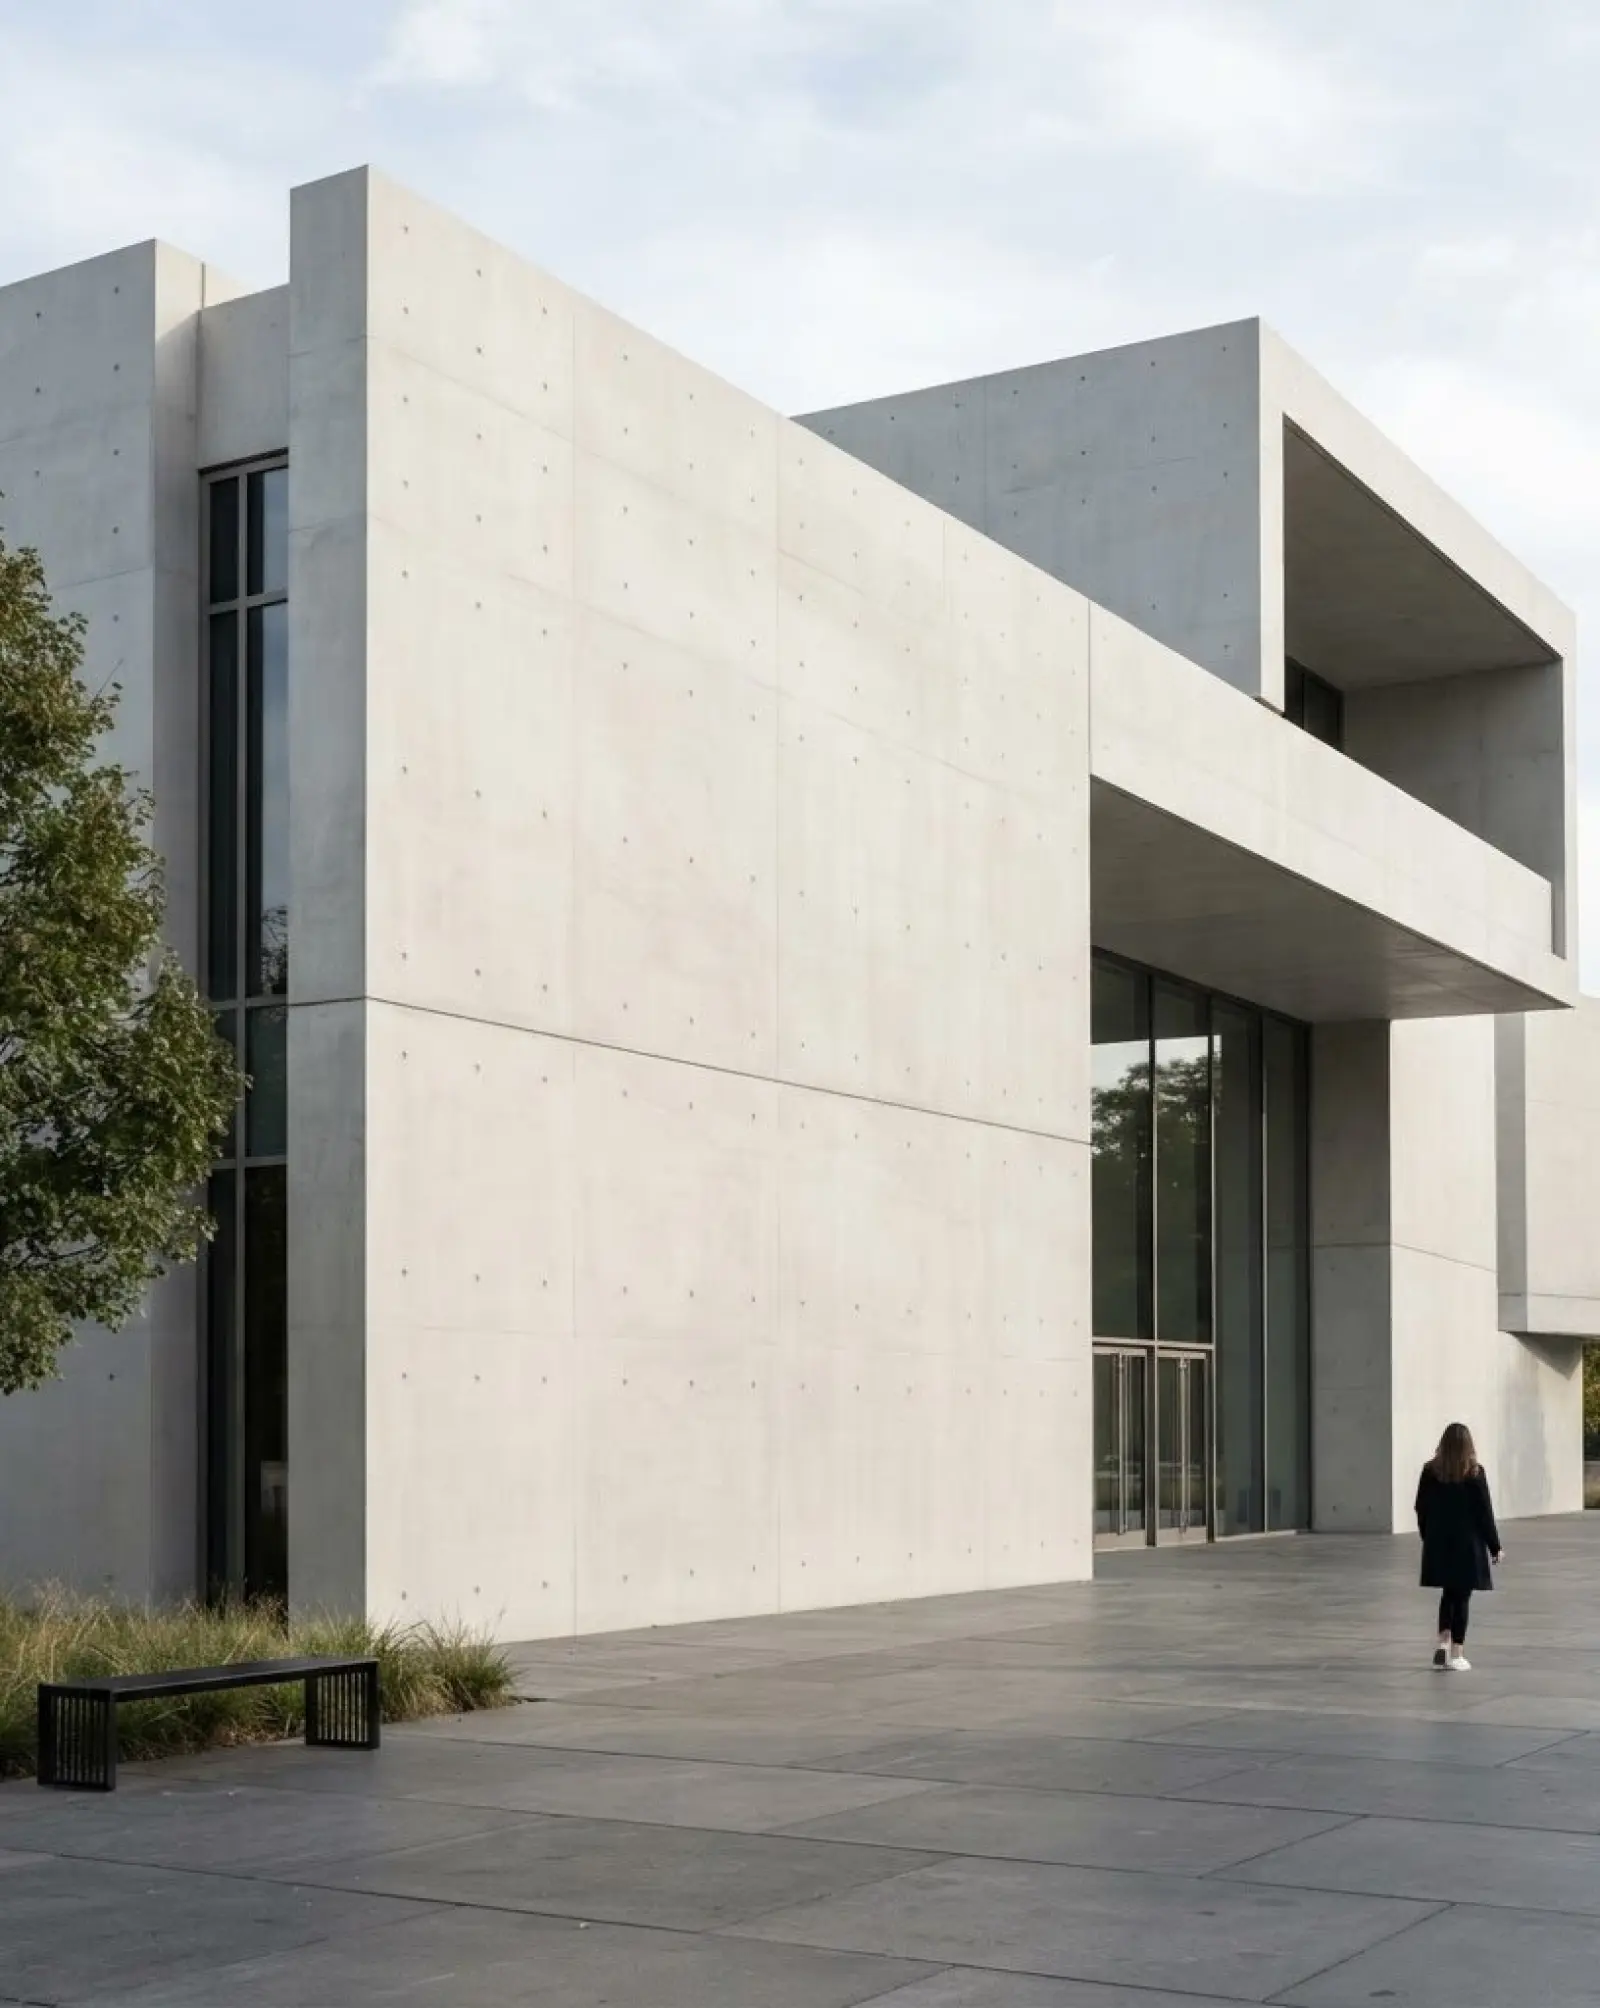
Turn your design into artisan concrete.
Whether the details are fully resolved or still taking shape, a conversation is the best place to start. Talk through the design, the site and what the finished piece needs to achievet.