
The brief
The drawing was two steps short
This one came with a good design and a detailed client who knew exactly what they wanted, which makes the work straightforward. The drawings, though, had not been checked against the site.
Cross-referencing the heights before excavation showed the run was two steps short of where it actually needed to land. Two variations were raised and resolved before anything was dug.
The making
Formwork, steel, pour, finish
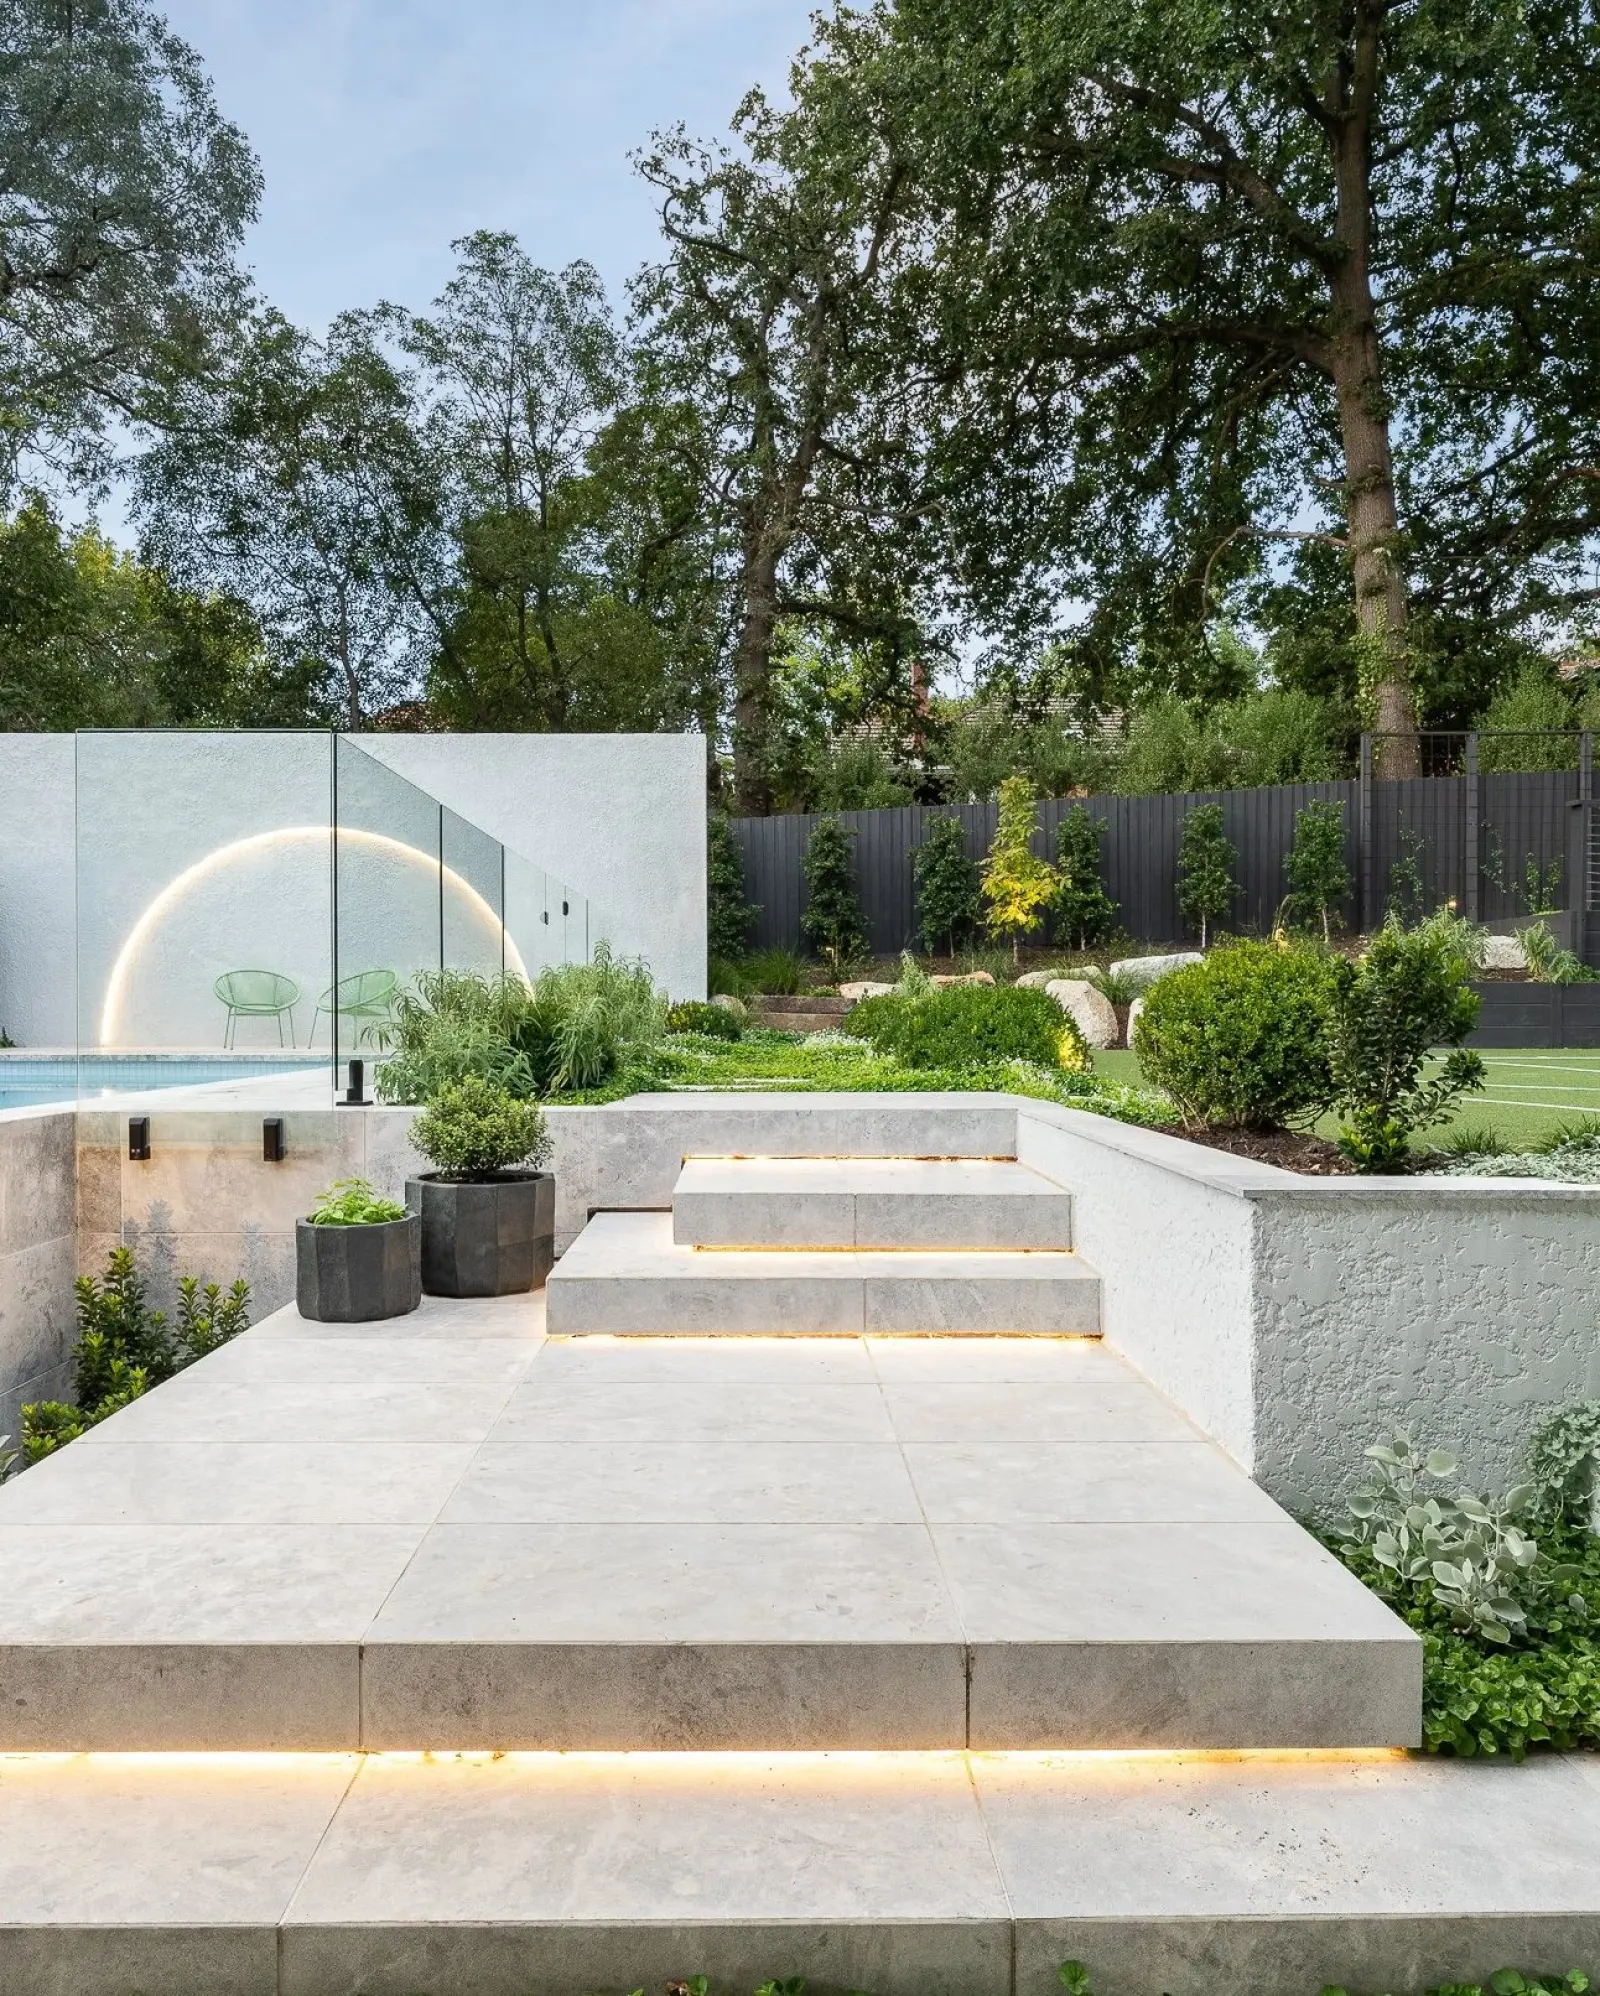
With the set-out corrected, the build ran as a normal sequence — excavation, footings, formwork, steel, pour and finish, with the letterbox cast to match the stair.
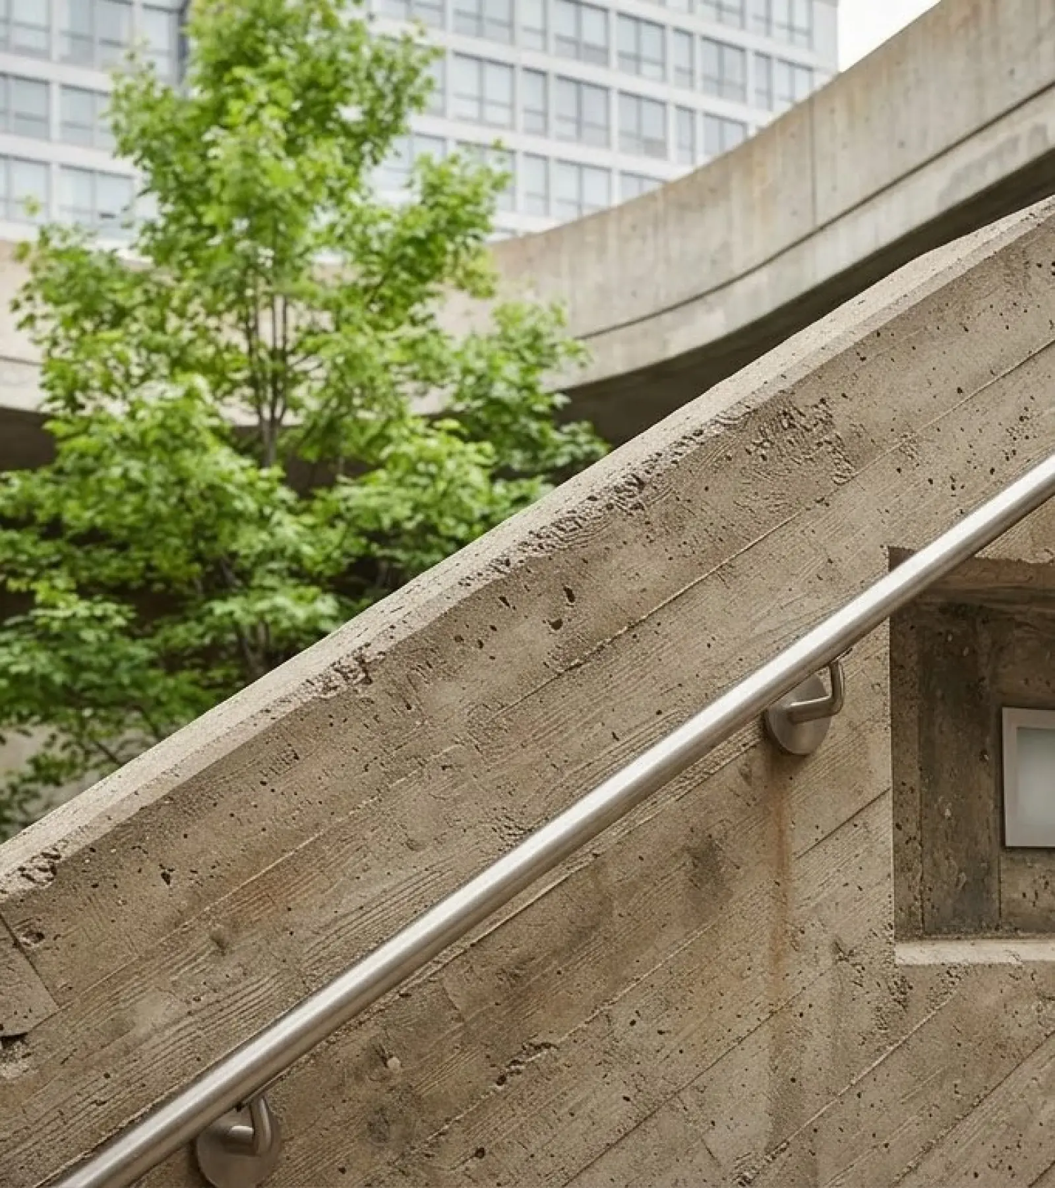
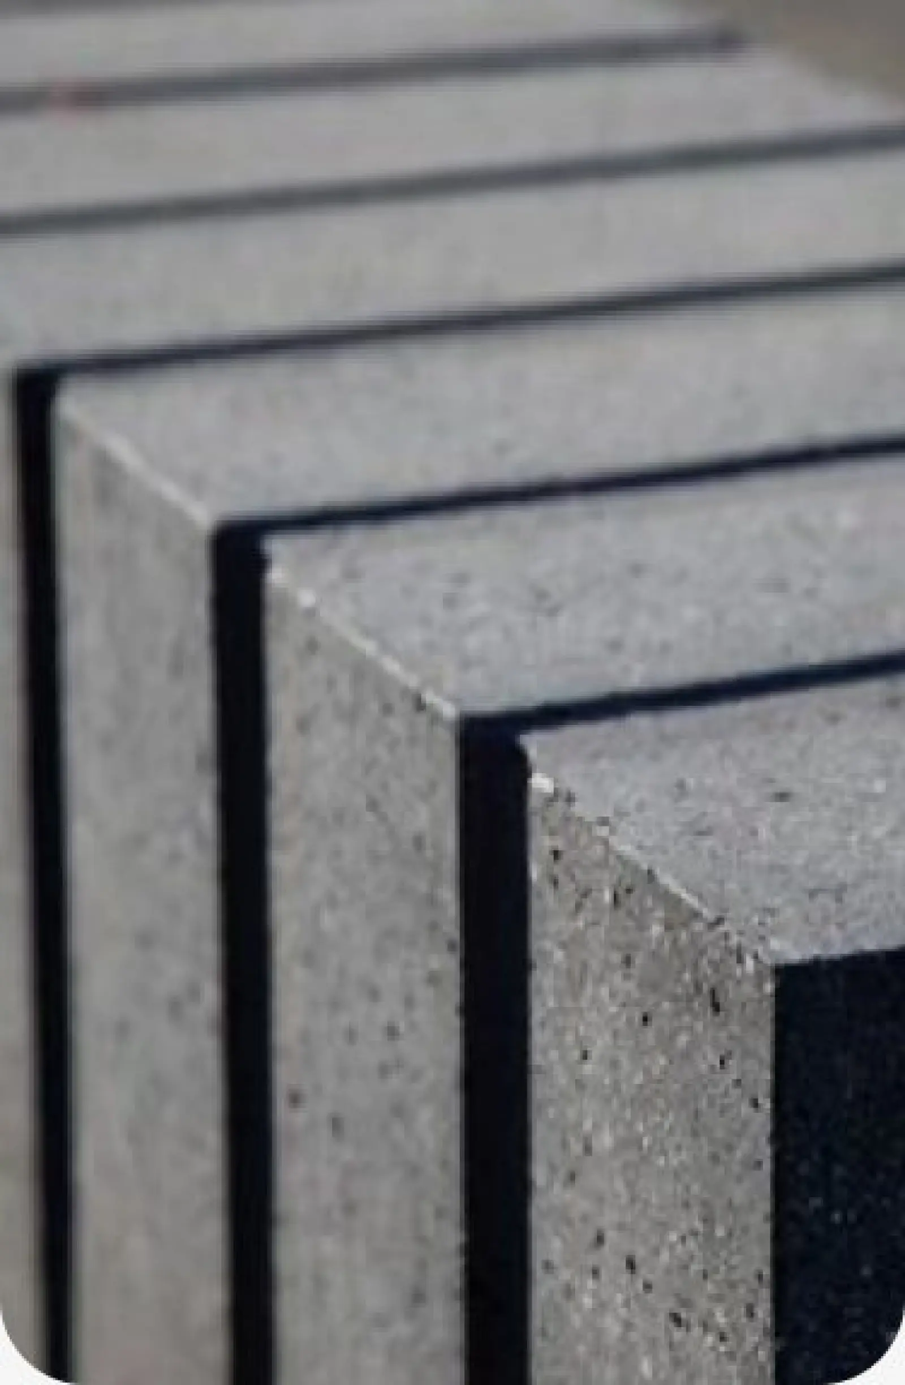
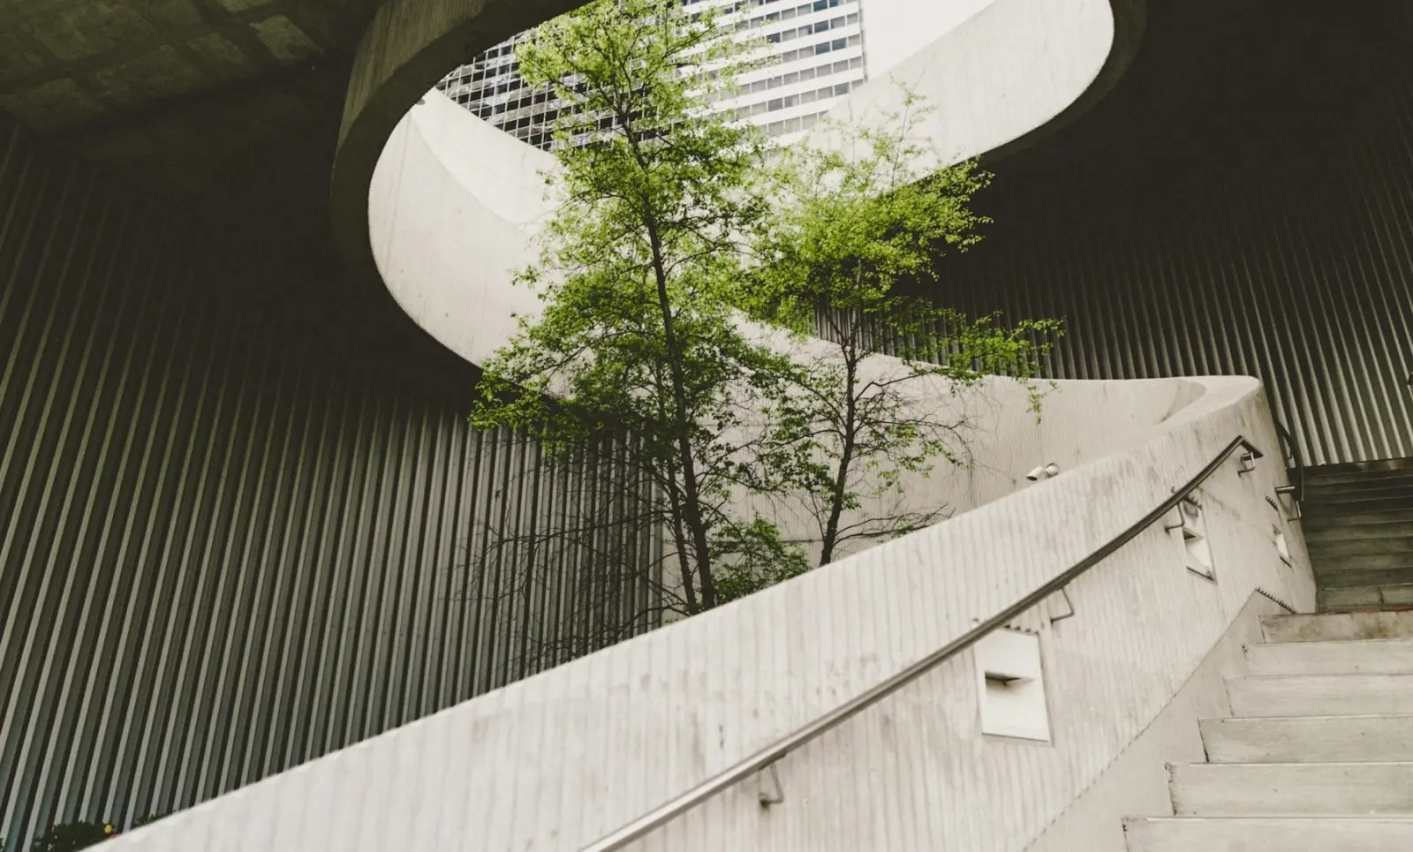
The detail
Found before the pour, not after
Caught at set-out, a two-step discrepancy is a variation and a short conversation. Caught after the pour, it is demolition and a rebuild — which is the difference the front half of the process actually buys.
Outcome
What it delivered
-
Two steps recovered
Height discrepancy found at set-out, before excavation.
-
Two variations, no rework
Resolved on paper rather than in concrete.
-
Matched entry set
Stair and letterbox cast to read as one piece.

Got something like this coming up?
Send through the drawings or the concept and we will tell you what it takes.