The brief
Starting from nothing but the slope
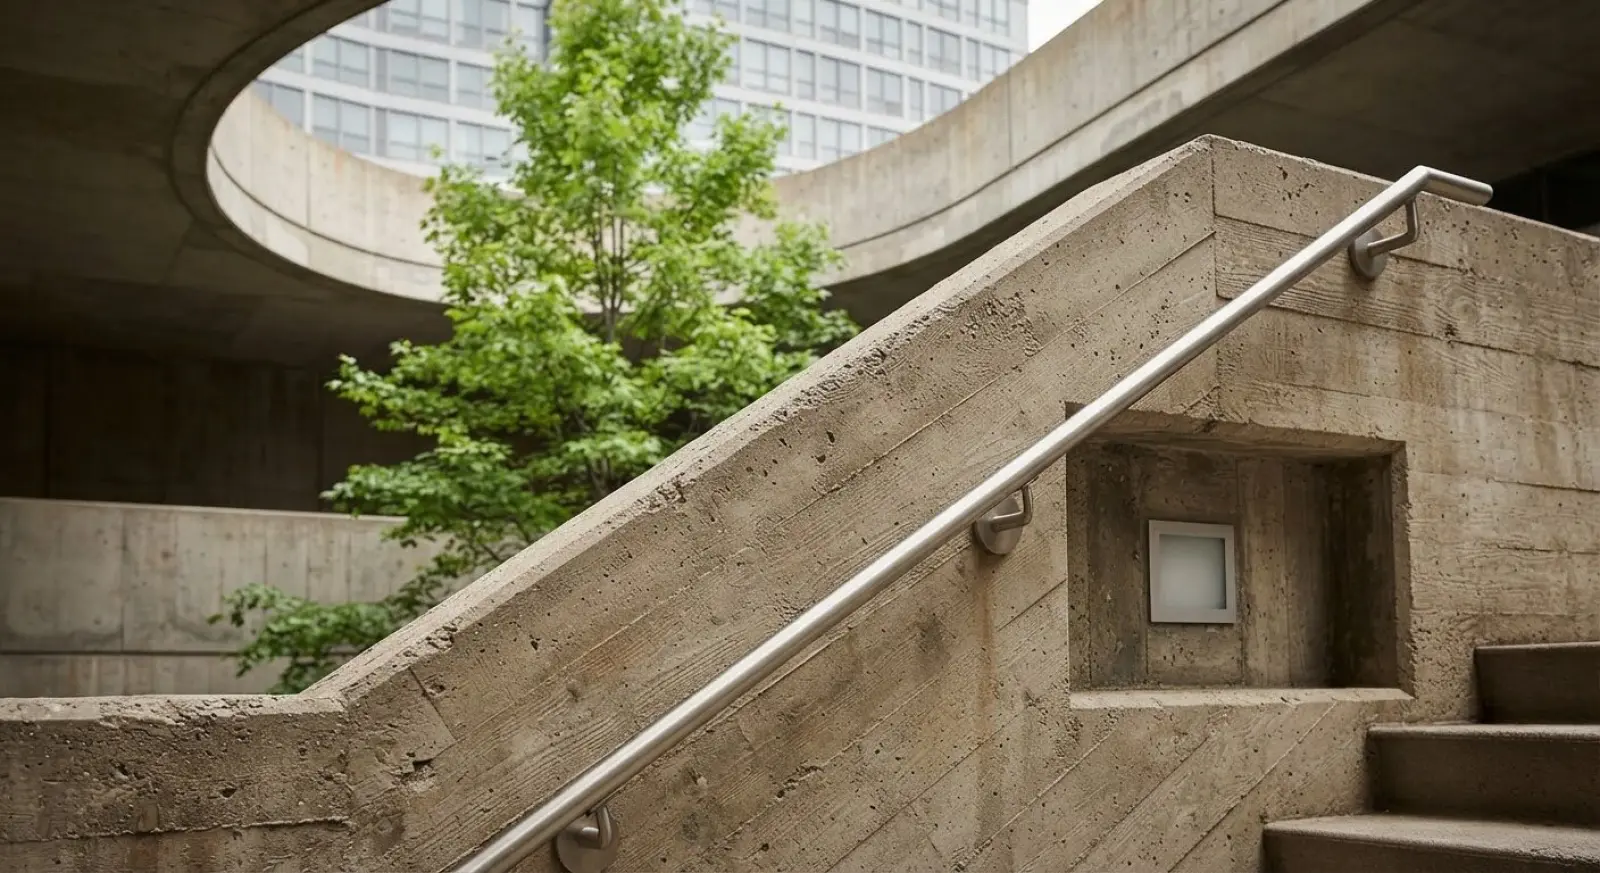
There were no working drawings and no established heights. Everything — the excavation, the set-out, the riser heights, the landings — had to be measured and resolved on site before any work began.
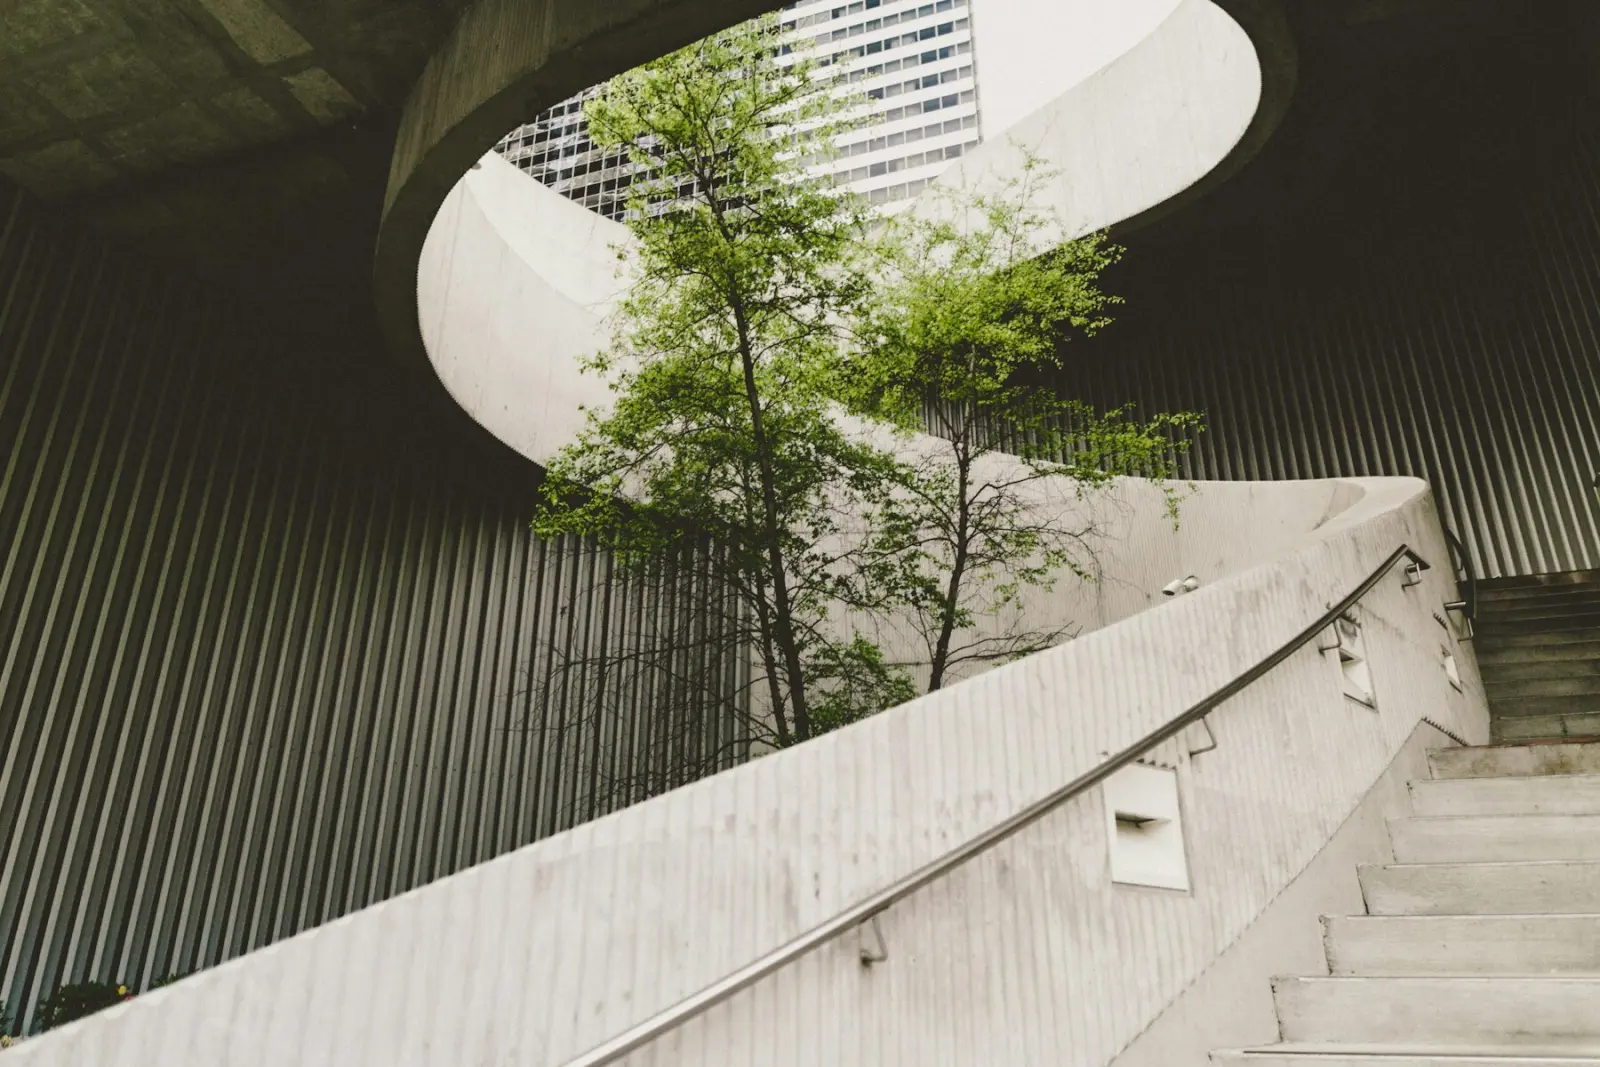
Partway up the hill the direction changed. On a stair run, a change like that resets the geometry for everything above it: every riser has to stay equal, or the whole flight reads as wrong underfoot and by eye.
The making
Formwork, steel, pour, finish
Excavation, footings and set-out carried the risk on this one. Riser heights were split across the full rise so that every step matched, rather than absorbing the error in a final step.
The detail
Every riser the same, or none of it works
A stair with uneven risers is not a cosmetic problem — people feel it before they see it. It is also the most common failure in this work, and it comes from setting out from an assumed height instead of a measured one.
Outcome
What it delivered
-
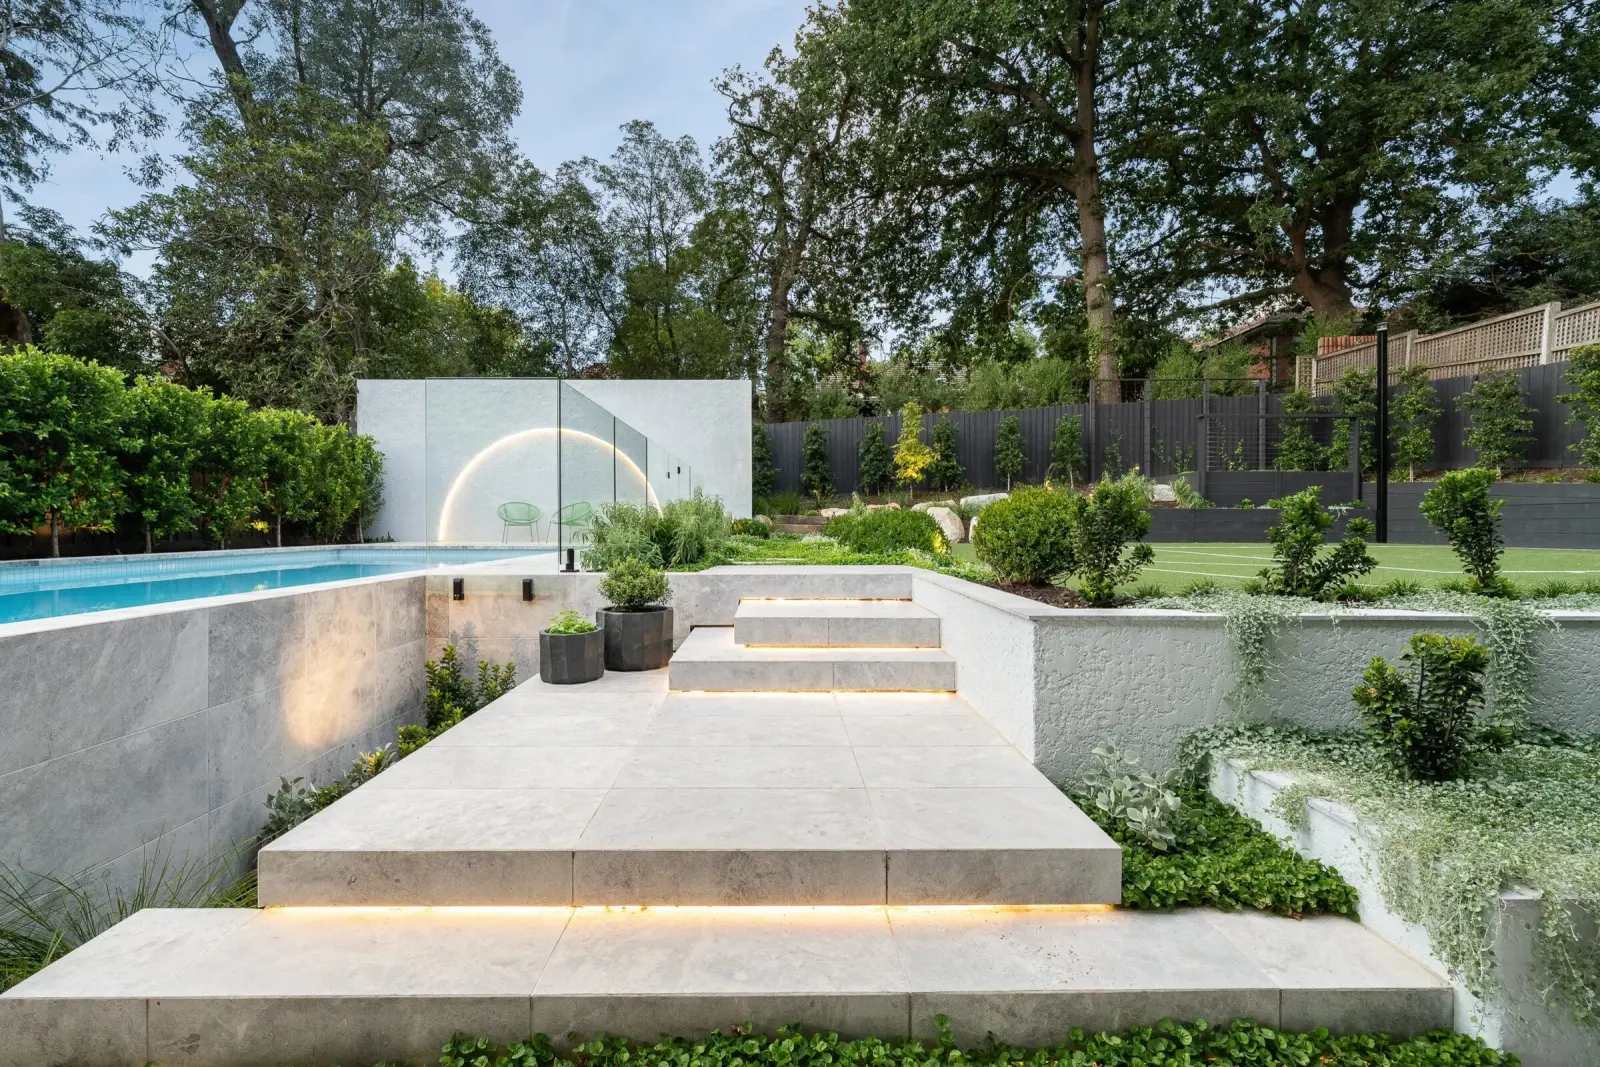
Twenty steps, equal risers
Set out from measured heights across the full rise.
-
Full excavation
Dug and set out as part of the same scope.
-
Absorbed a direction change
Geometry reset mid-run without losing the line.

Got something like this coming up?
Send through the drawings or the concept and we will tell you what it takes.